
Real Work, Real Sites
Completed & In-Progress Projects
A selection of real photos from our own jobs across Dubai & the UAE -- no stock, no renders. We’re adding more as new projects wrap up, so not every trade has photos here yet.
Carpentry & Joinery
View Service →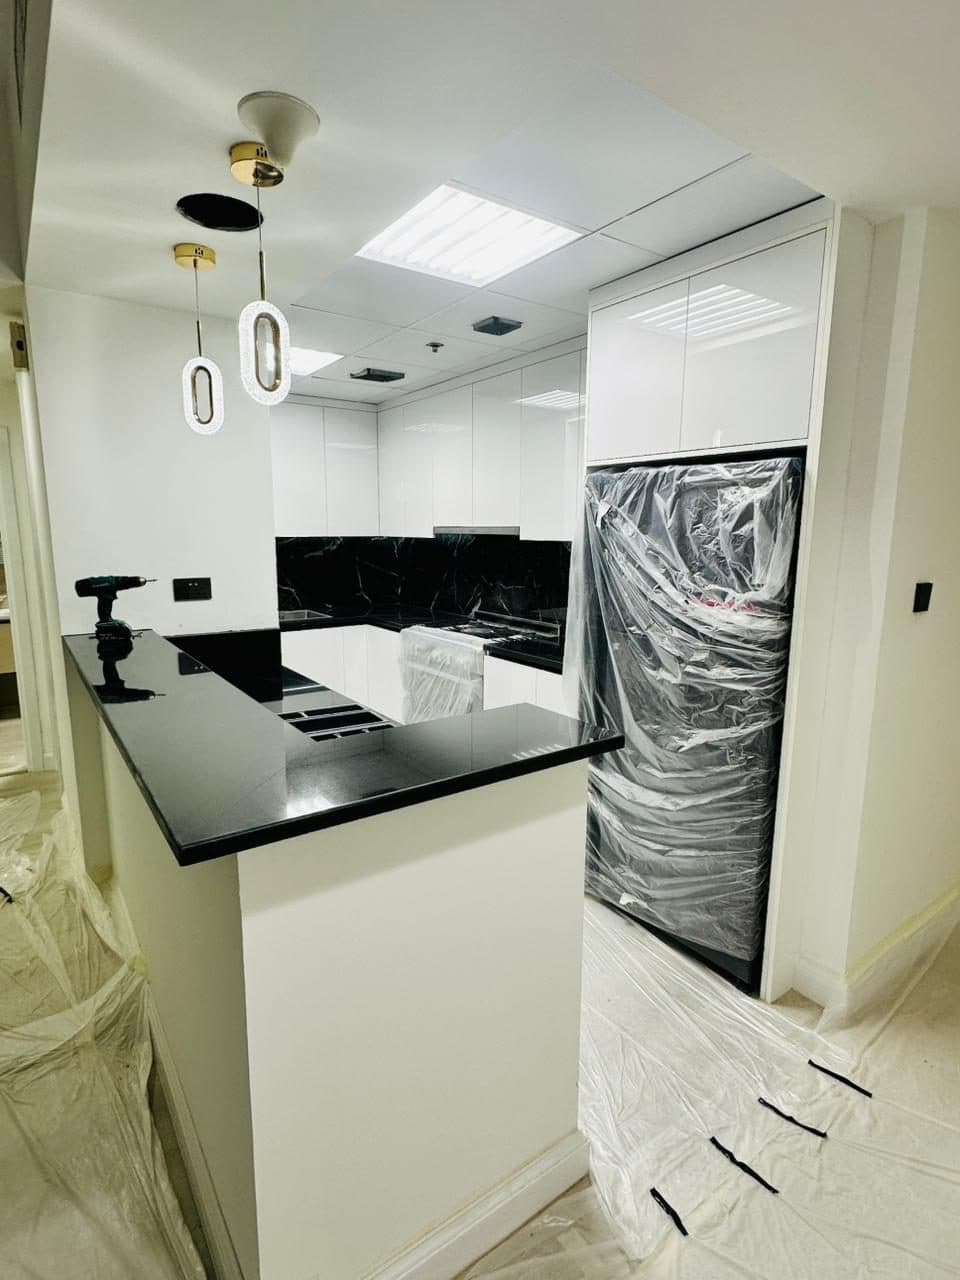
Kitchen Cabinetry Fit-Out Mid-Install, Dubai
Black stone countertop and cabinetry mid-fit-out, with appliances still wrapped for protection and floor sheeting down during the build.
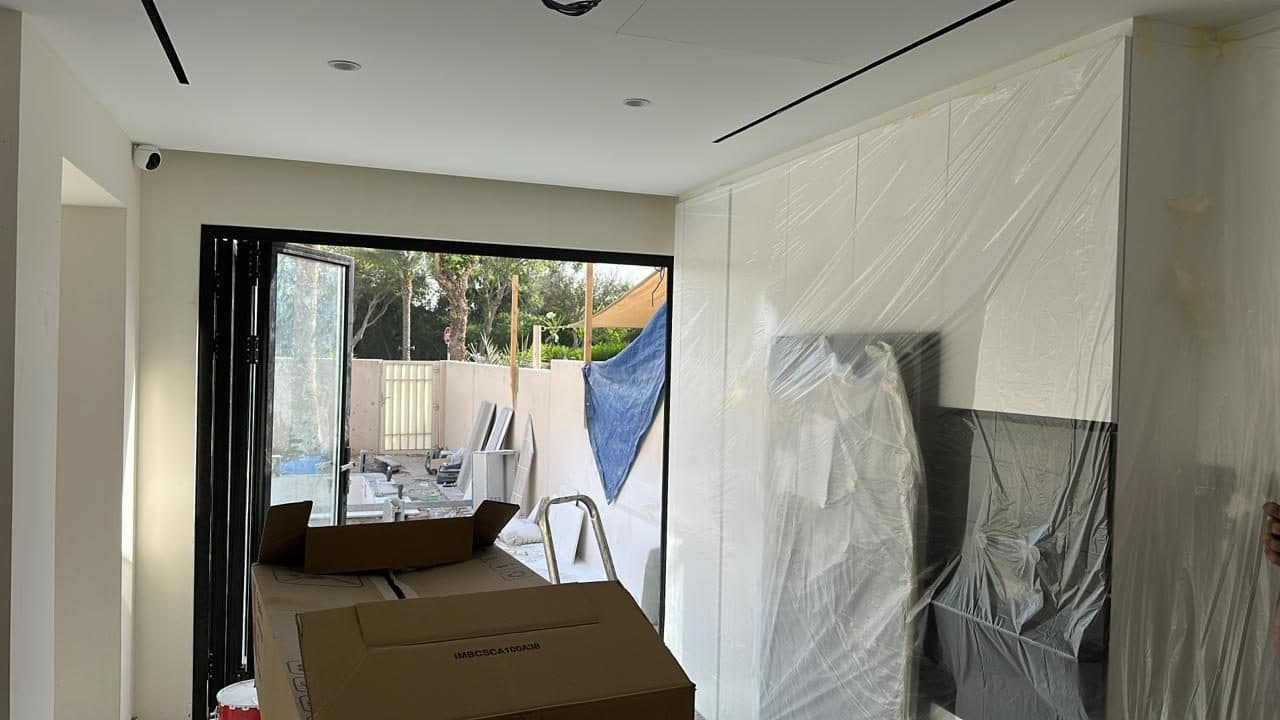
Built-In Wardrobe Panels Ready for Fitting
Custom wardrobe and cabinetry panels wrapped in protective film ahead of fitting, staged in a room overlooking the garden.
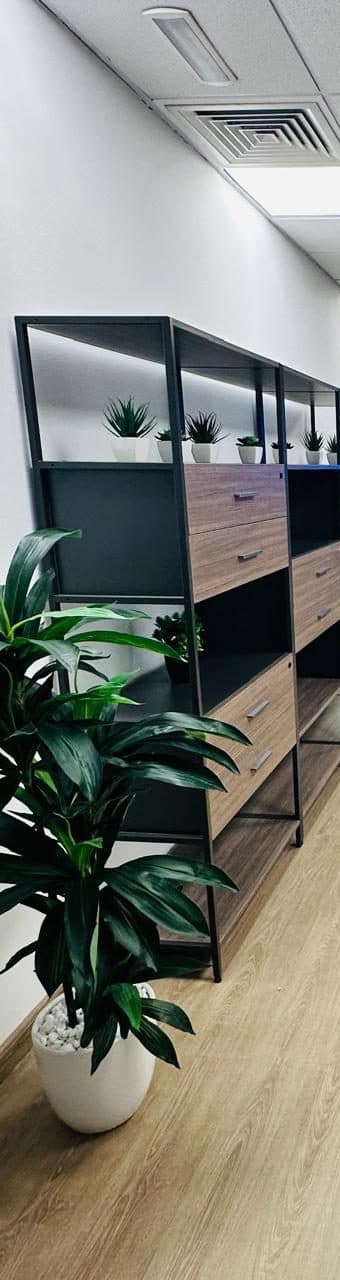
Open-Frame Shelving Unit, Office Fit-Out
Black metal-frame shelving with wood-toned drawers, built and styled as part of an office joinery fit-out.
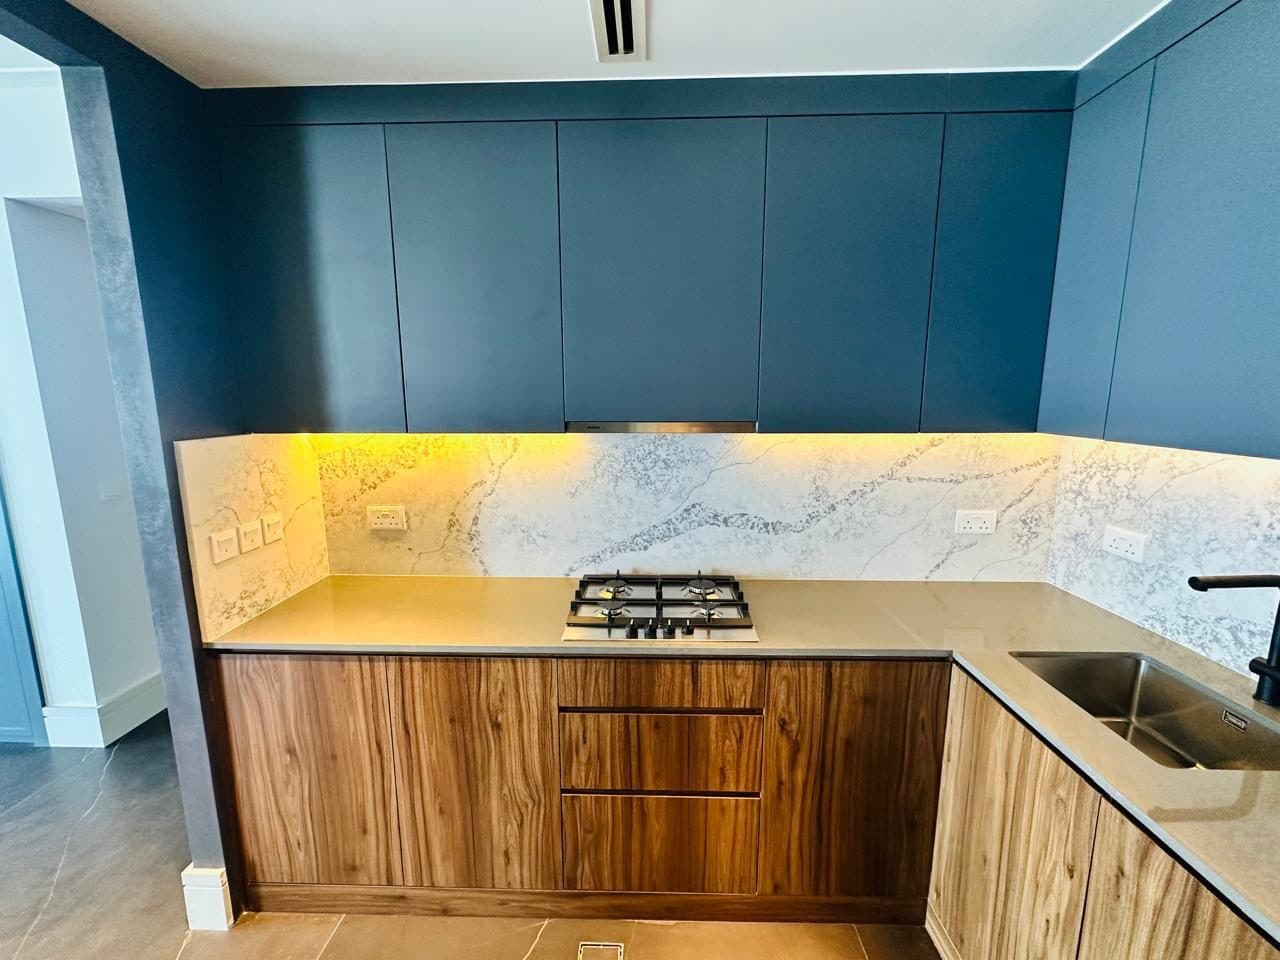
Fitted Kitchen with Blue Cabinetry & Marble-Look Splashback
Completed kitchen carpentry with blue upper cabinets, walnut-finish lower units, marble-look backsplash and a built-in gas cooktop.
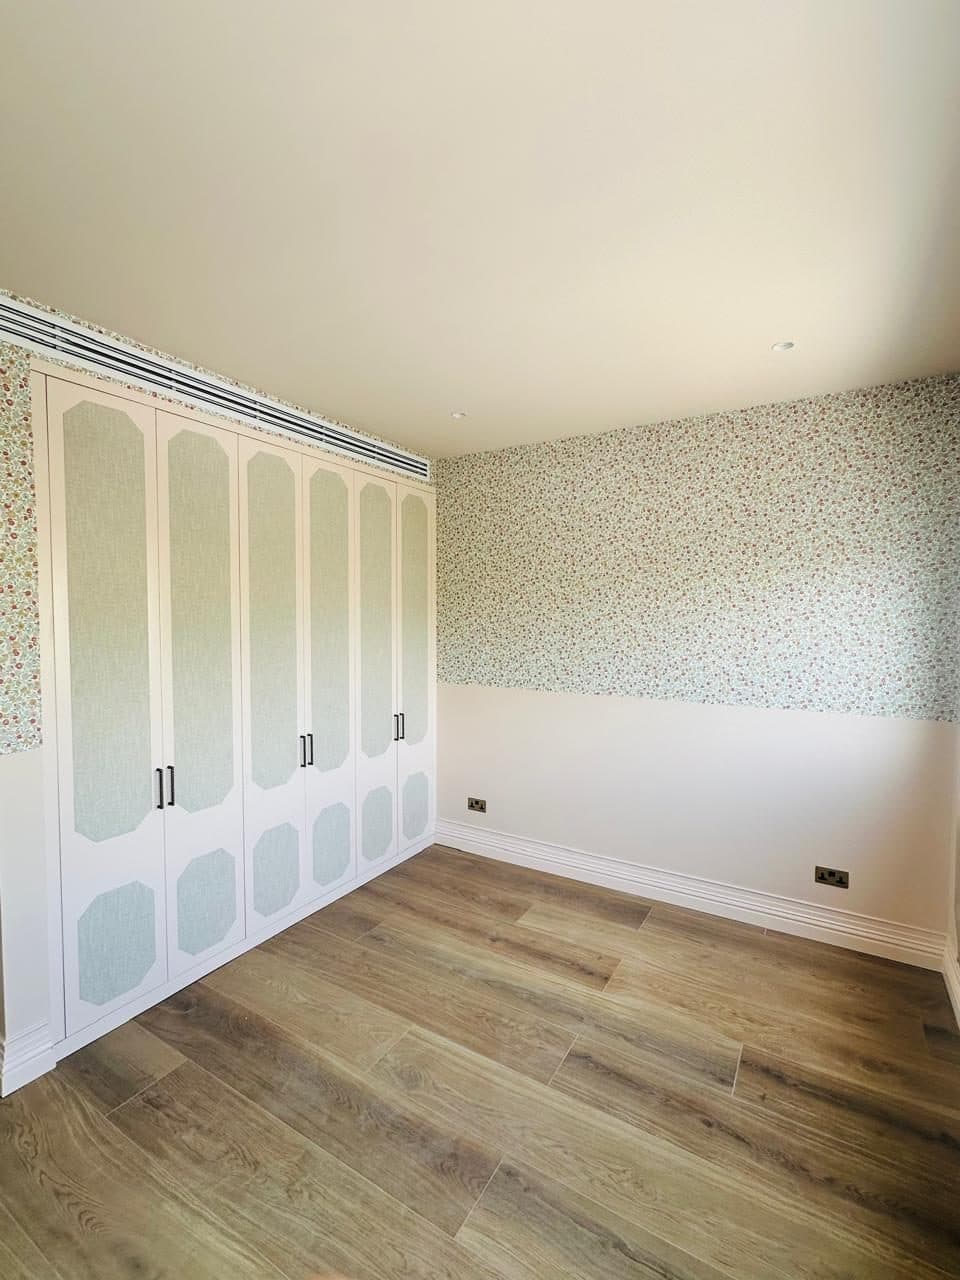
Fitted Bedroom Wardrobe with Fabric-Panel Doors
Built-in bedroom wardrobe with pastel, fabric-panelled doors, finished alongside a floral wallpaper accent wall.
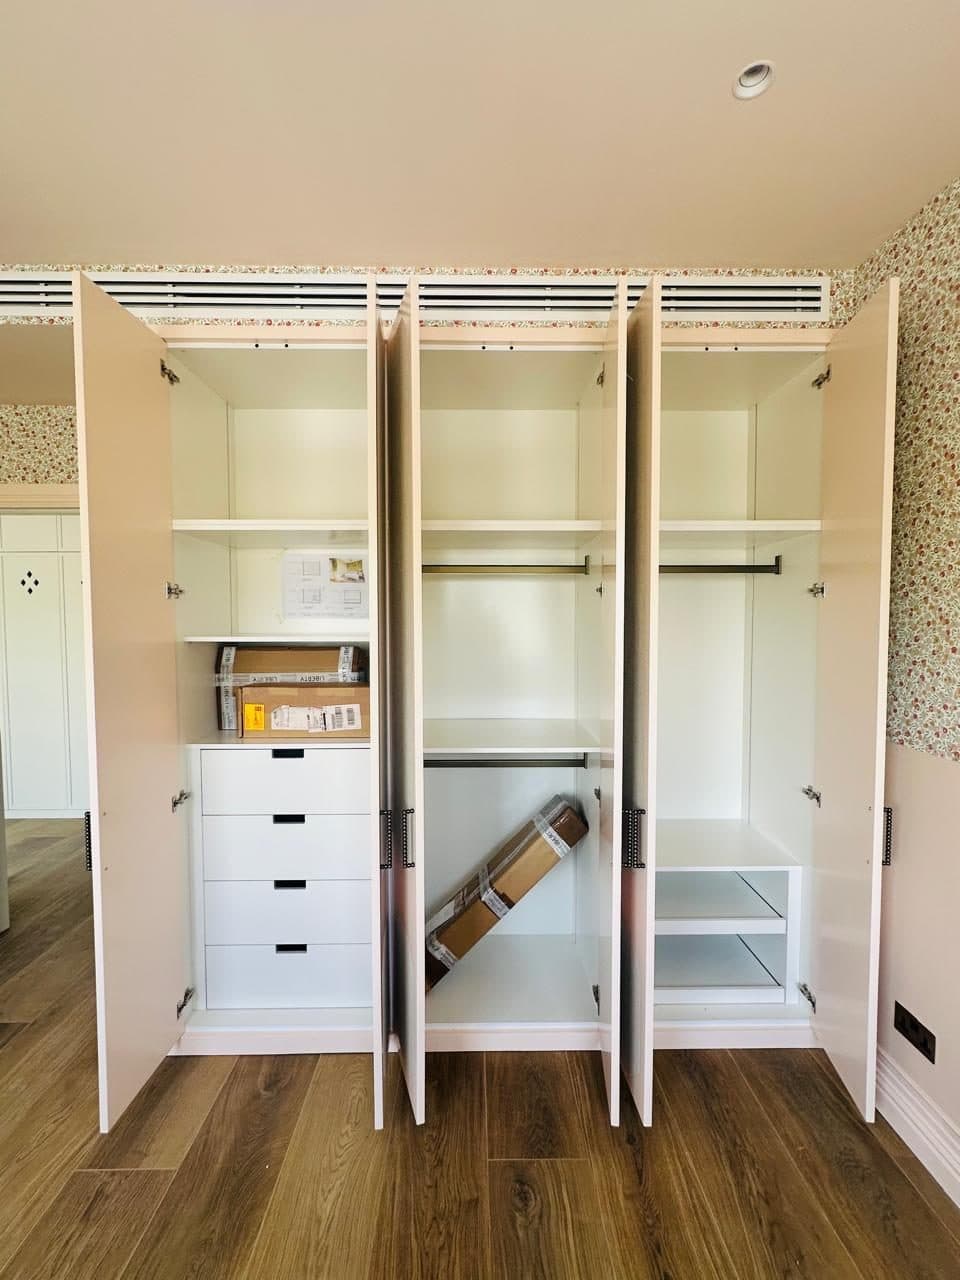
Wardrobe Interior Mid-Fit, Shelving & Rails
Inside a built-in wardrobe mid-installation, showing the shelving, hanging rails, drawer unit and fold-out shelves being fitted.

Fitted Kitchen with Tall Pantry Cabinet
Kitchen carpentry featuring a tall wood-finish pantry unit, blue upper cabinets and a marble-look backsplash.
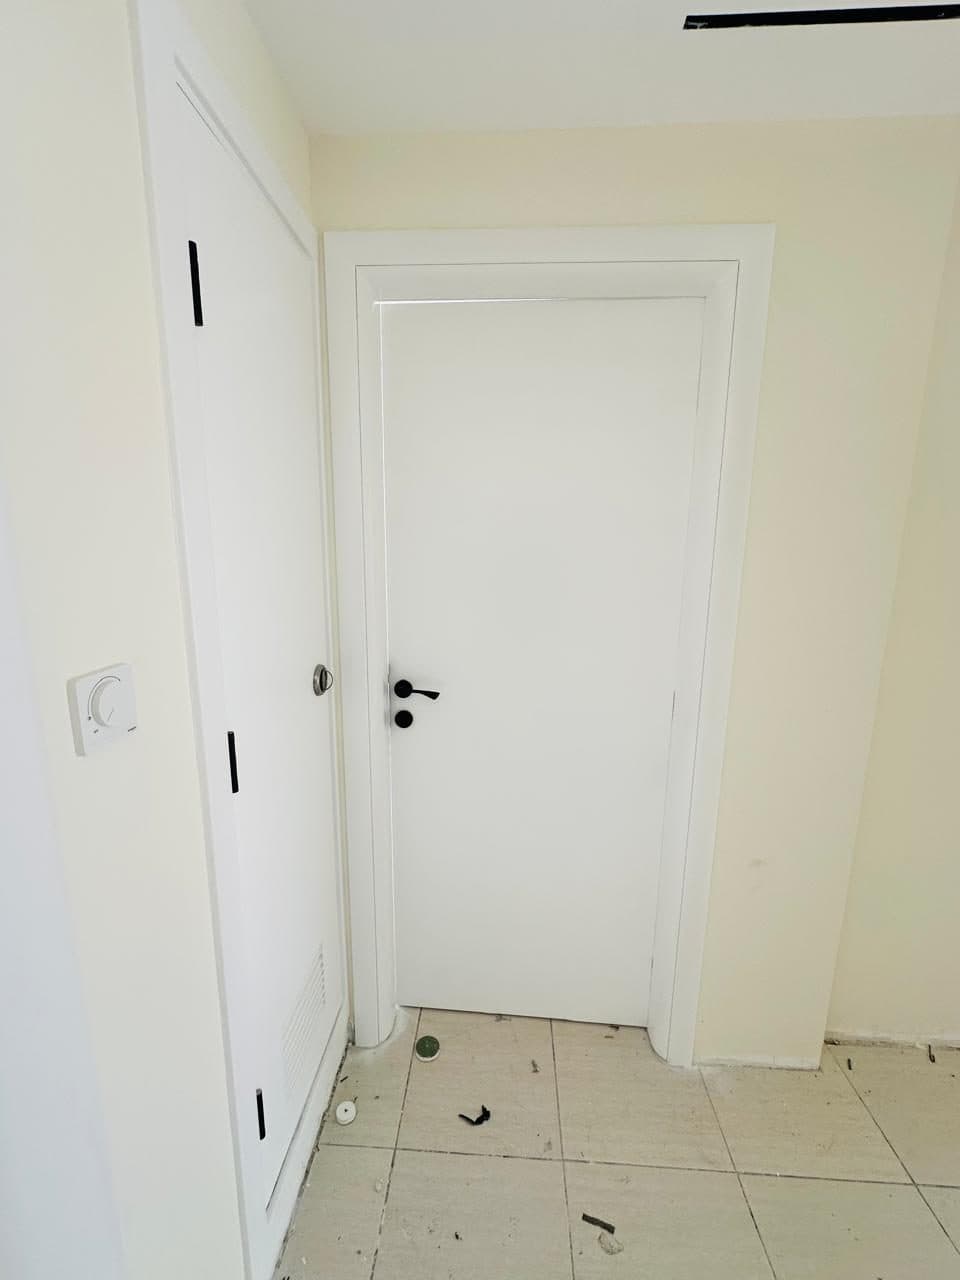
New Interior Door Installation
Freshly installed white-painted interior door and frame with a wall-mounted dimmer switch, photographed during final fit-out.
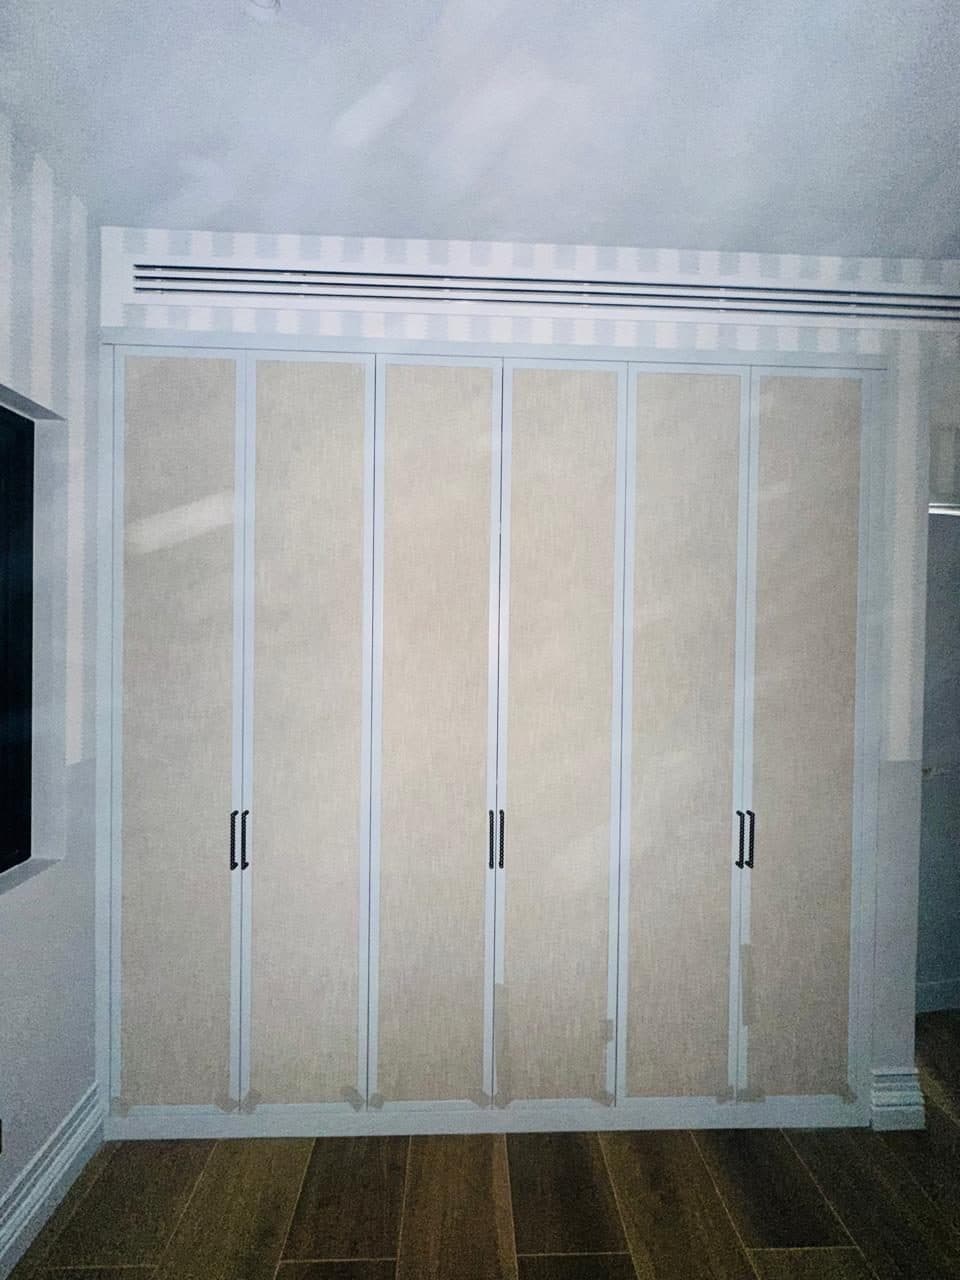
Floor-to-Ceiling Wardrobe with Bar Handles
Built-in floor-to-ceiling wardrobe with fabric-panel doors and bar handles, fitted beneath a linear AC supply grille.
CCTV, Security & IT
View Service →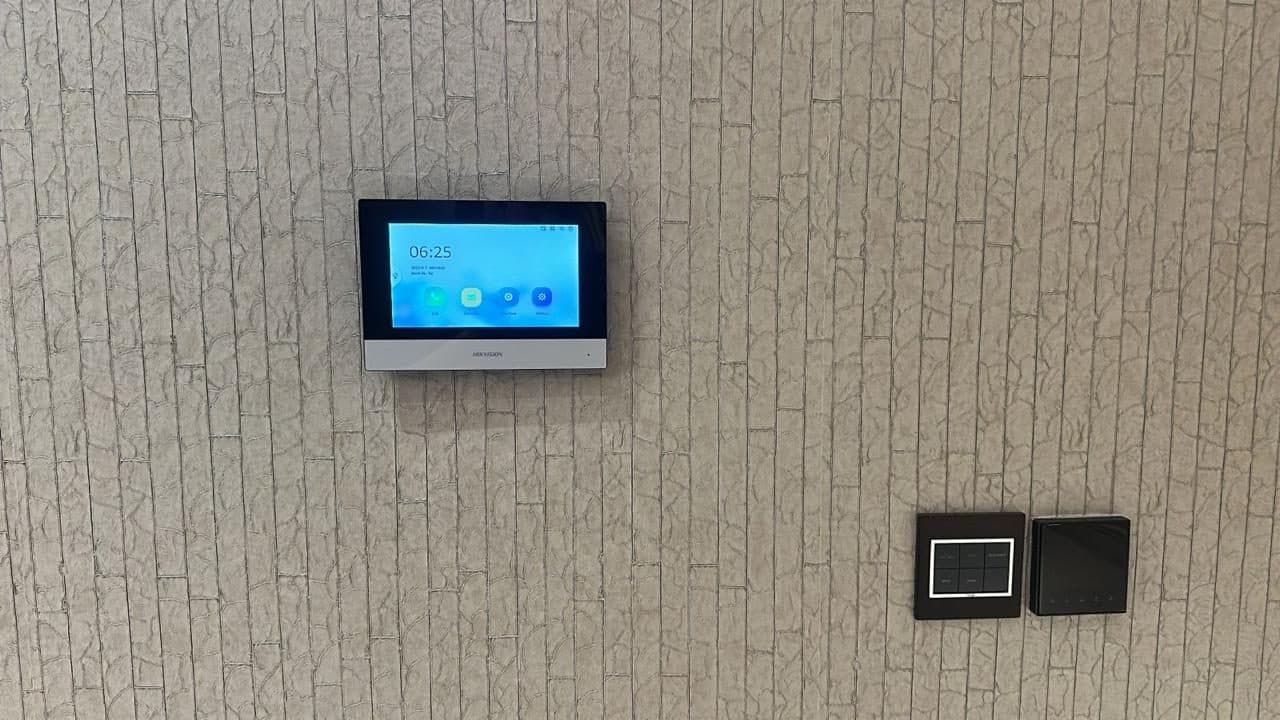
Video Intercom Panel Installation, Dubai
Wall-mounted video intercom panel installed alongside smart wall switches and controllers as part of a home automation fit-out.
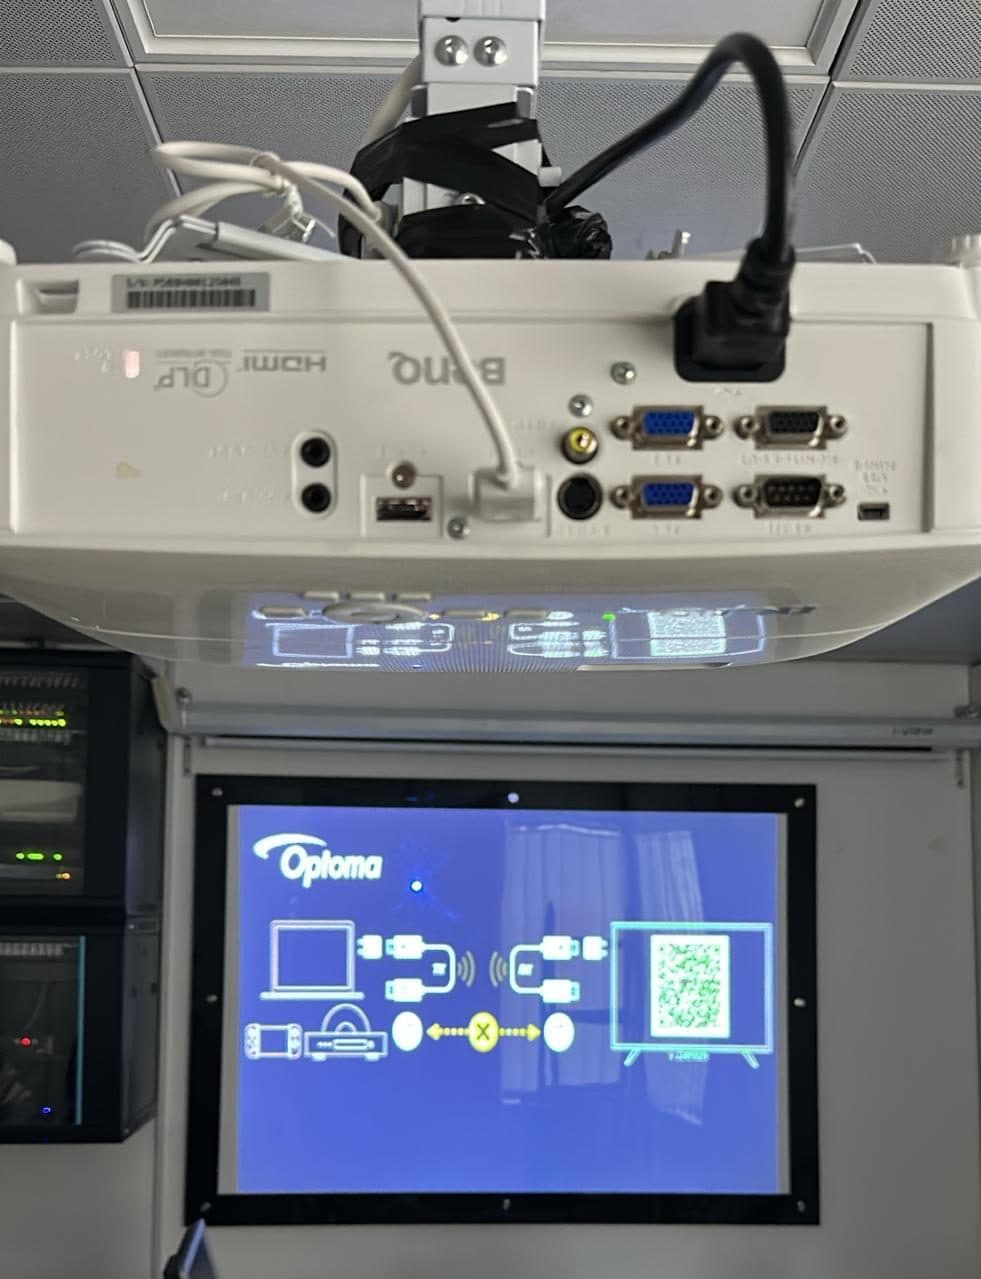
Ceiling Projector & AV Setup Installation
Ceiling-mounted projector with routed cabling above a wall-mounted setup screen, installed with the server rack below.
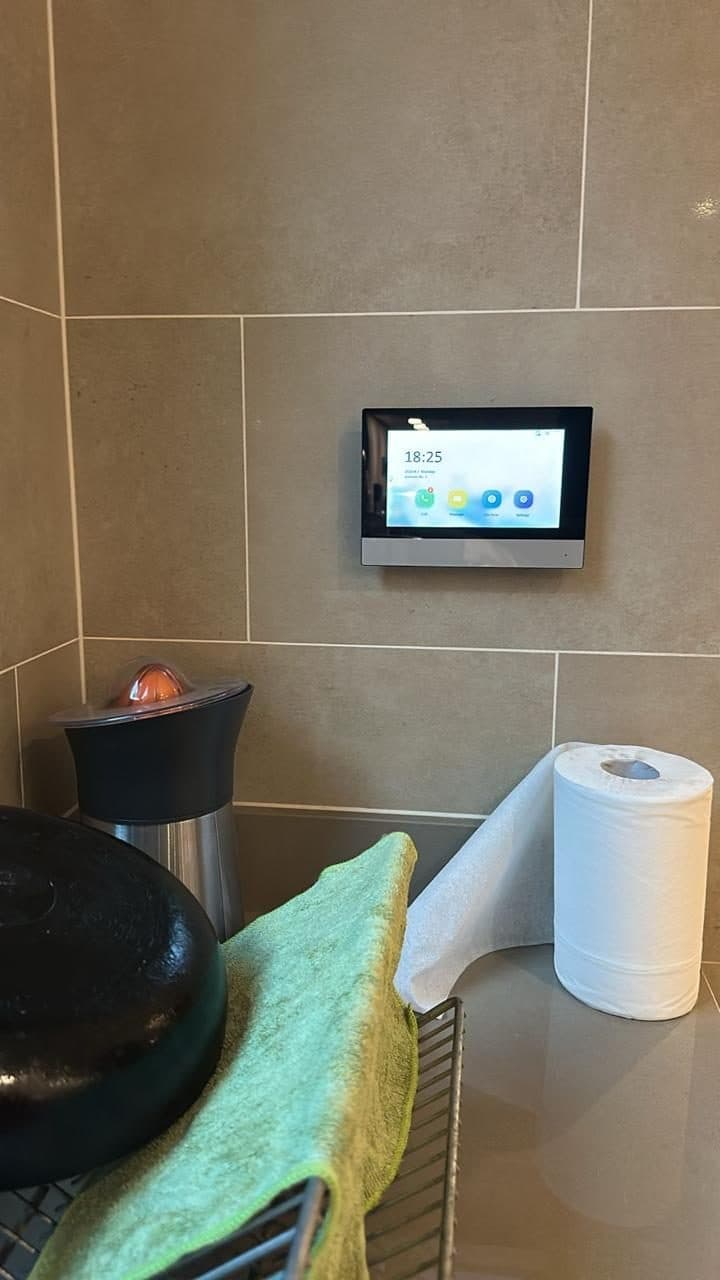
Video Intercom Panel, Bathroom Wall Install
Wall-mounted video intercom panel fitted into a tiled wall corner as part of a villa's smart-entry system.
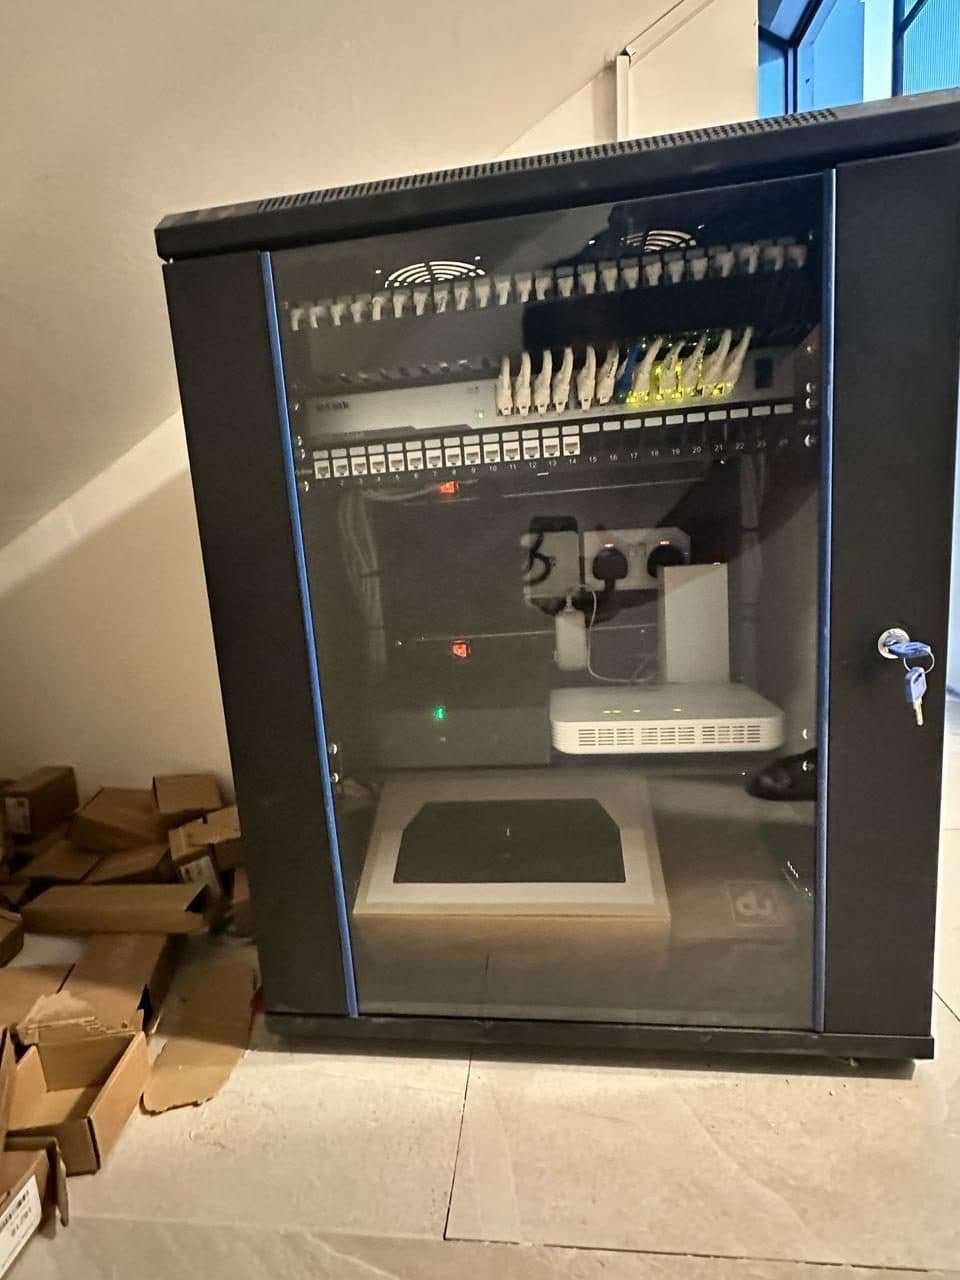
Network Rack Cabinet, Closed & Commissioned
Wall-mounted network cabinet with switch and patch panel, closed up and commissioned at the end of a structured cabling job.
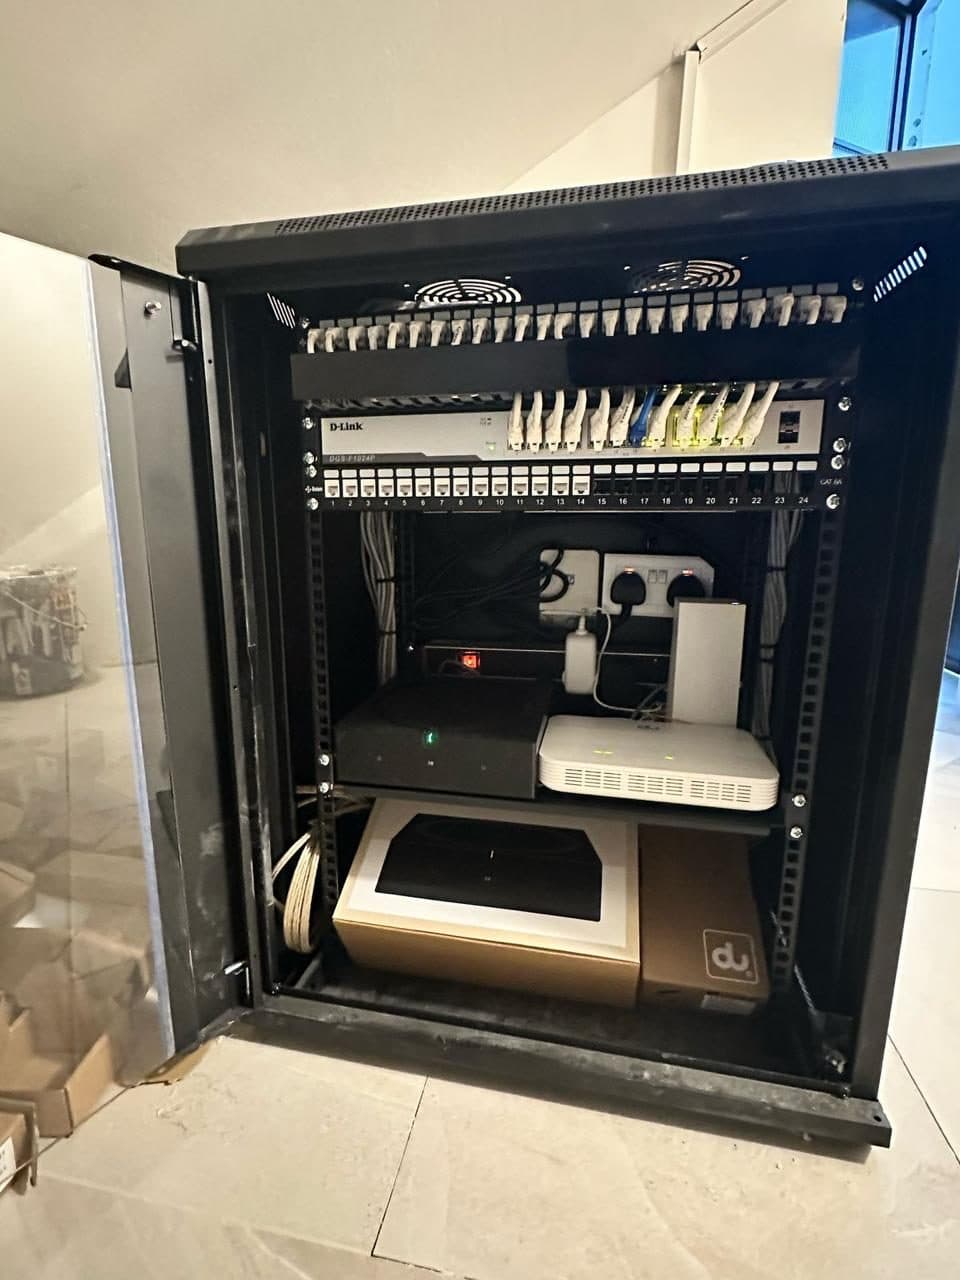
Structured Cabling Cabinet Mid-Install
Open network rack cabinet showing the switch, patch panel and router mid-installation, cables still being routed and dressed.
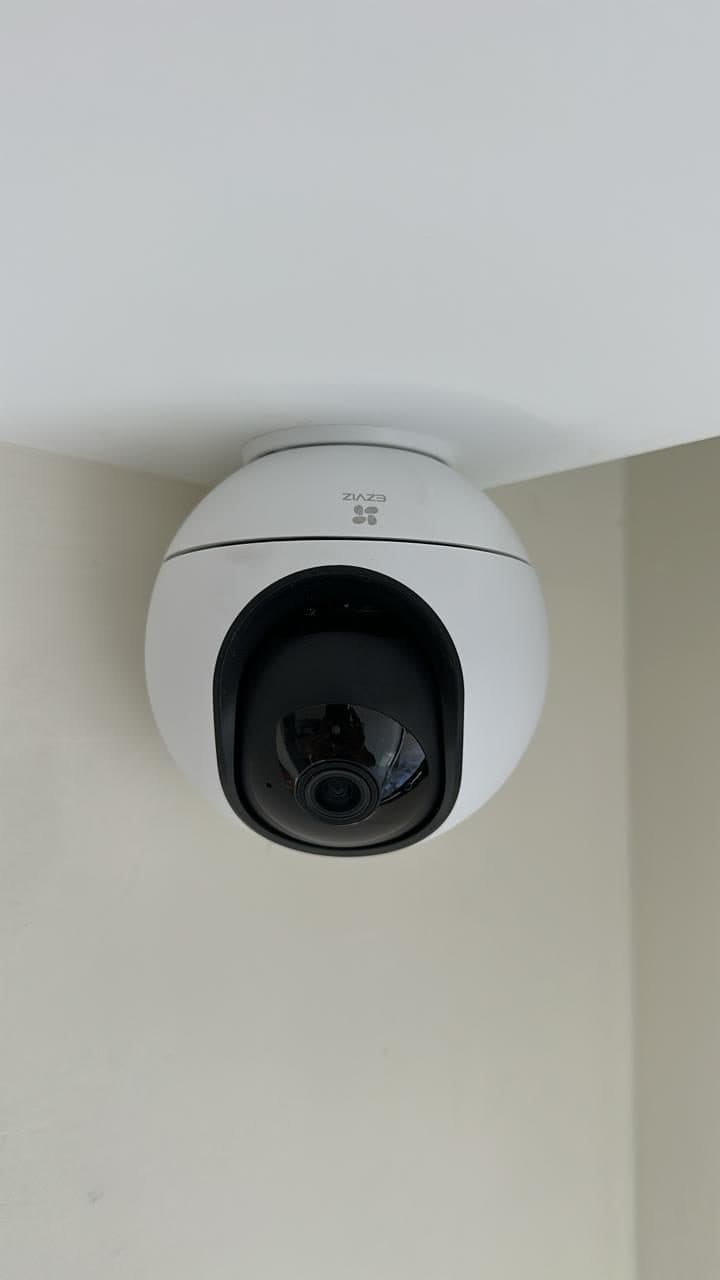
PTZ Security Camera, Ceiling Corner Install
Pan-tilt-zoom dome security camera mounted in a ceiling corner, positioned for full room coverage.
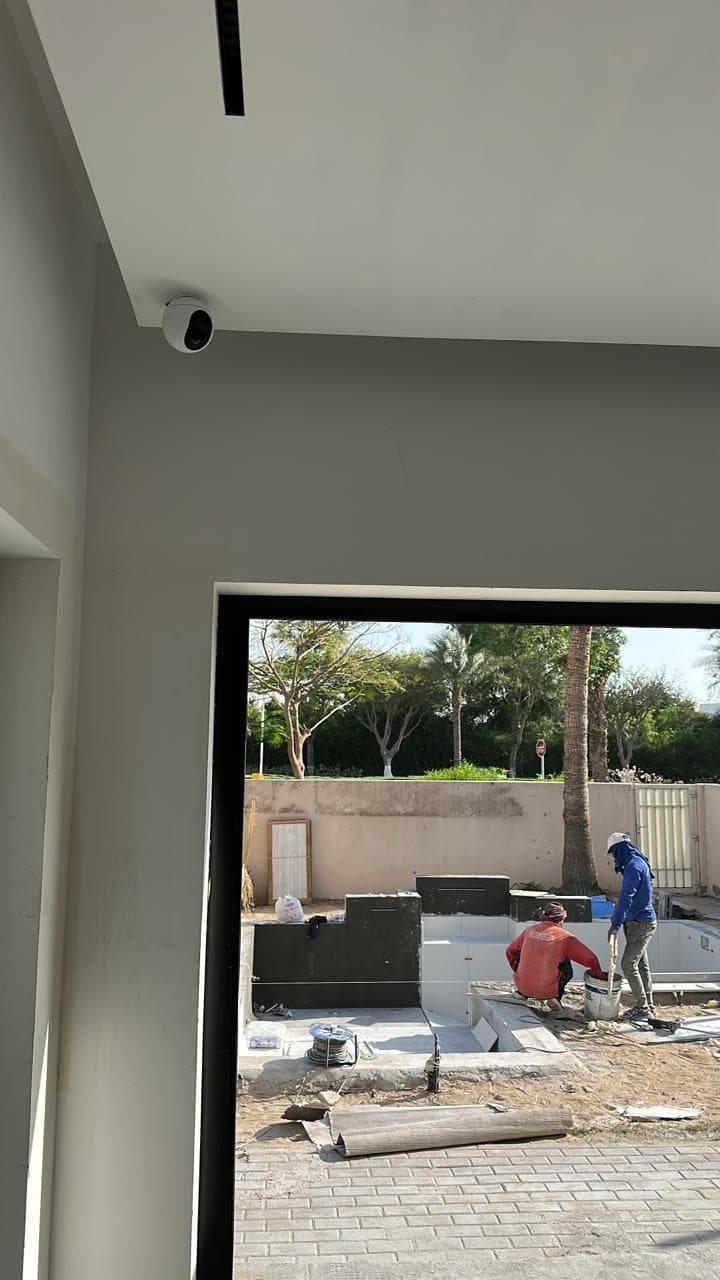
Interior CCTV Camera Overlooking Build Site
Dome CCTV camera mounted on an interior ceiling corner, positioned to monitor an active construction area through the open door.
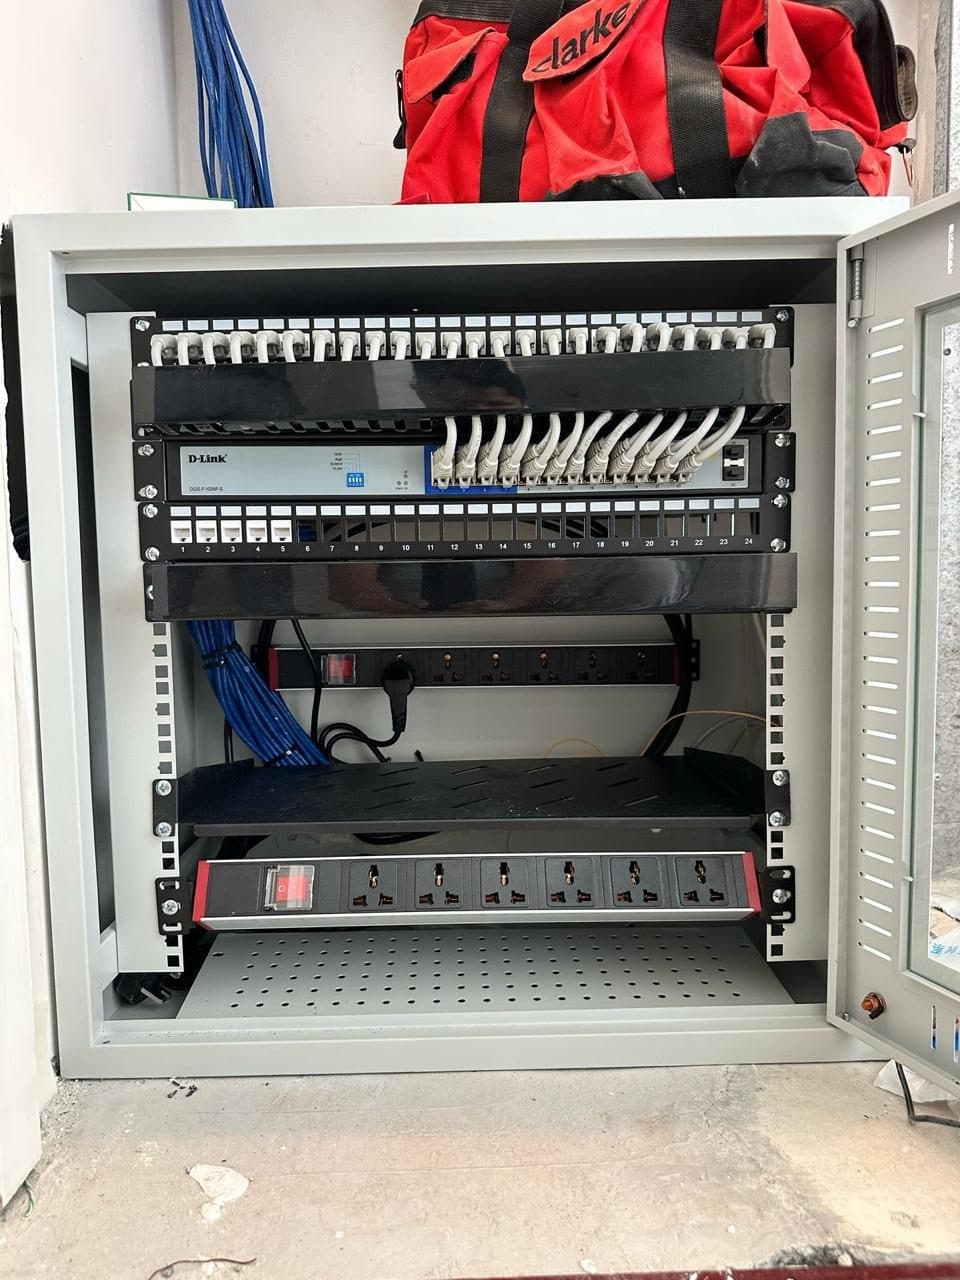
IT Rack with Structured Cabling & PDU
Open wall-mounted IT rack showing the network switch, patch panel and power distribution units with cabling terminated.
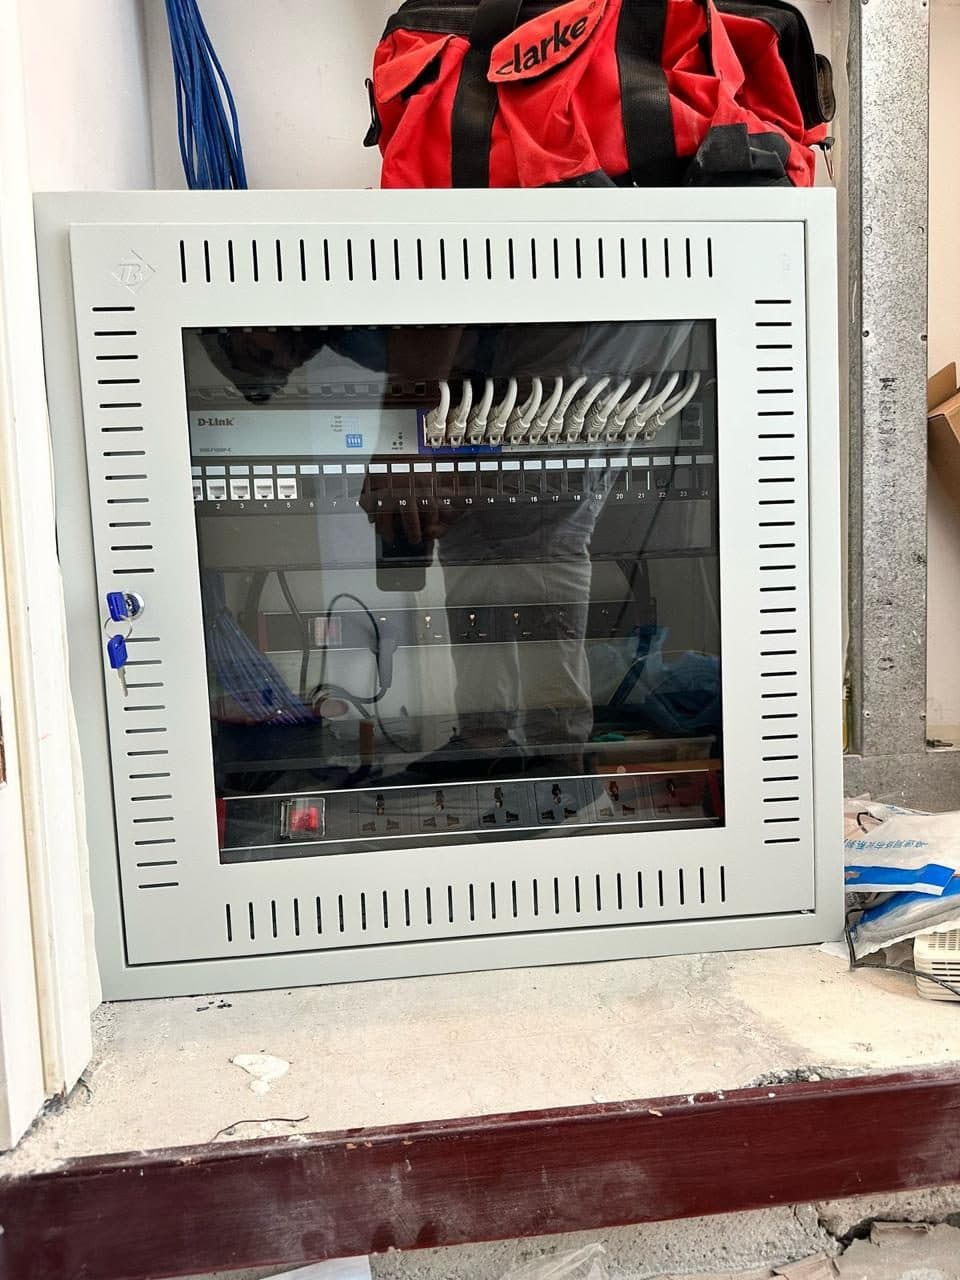
Network Cabinet, Locked & Ready for Handover
The same wall-mounted network cabinet secured behind its glass door, cabling visible and ready for client handover.
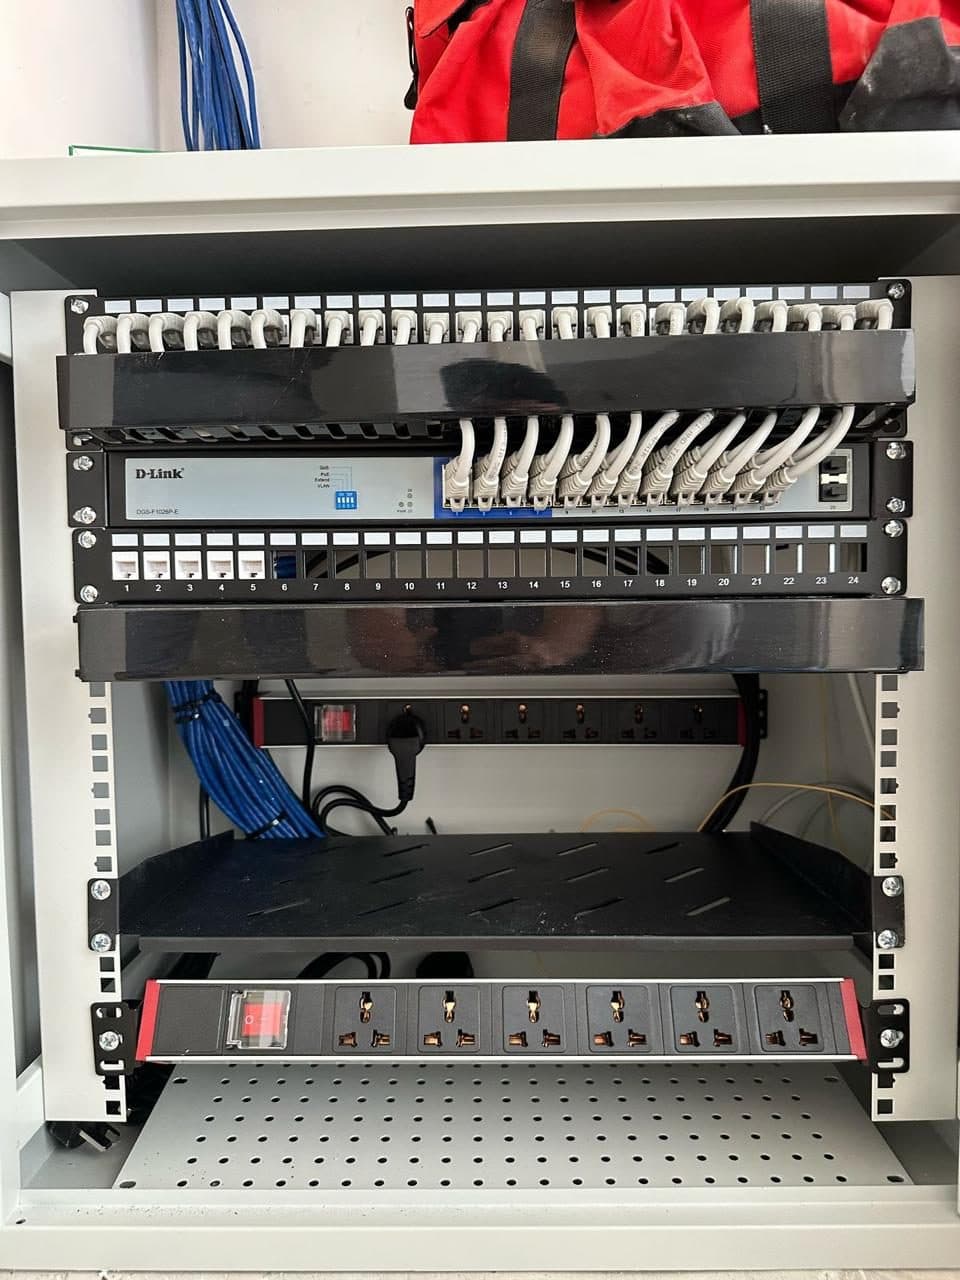
Patch Panel Termination, Network Rack
Open network rack showing a switch and patch panel with cables freshly terminated during an on-site cabling job.
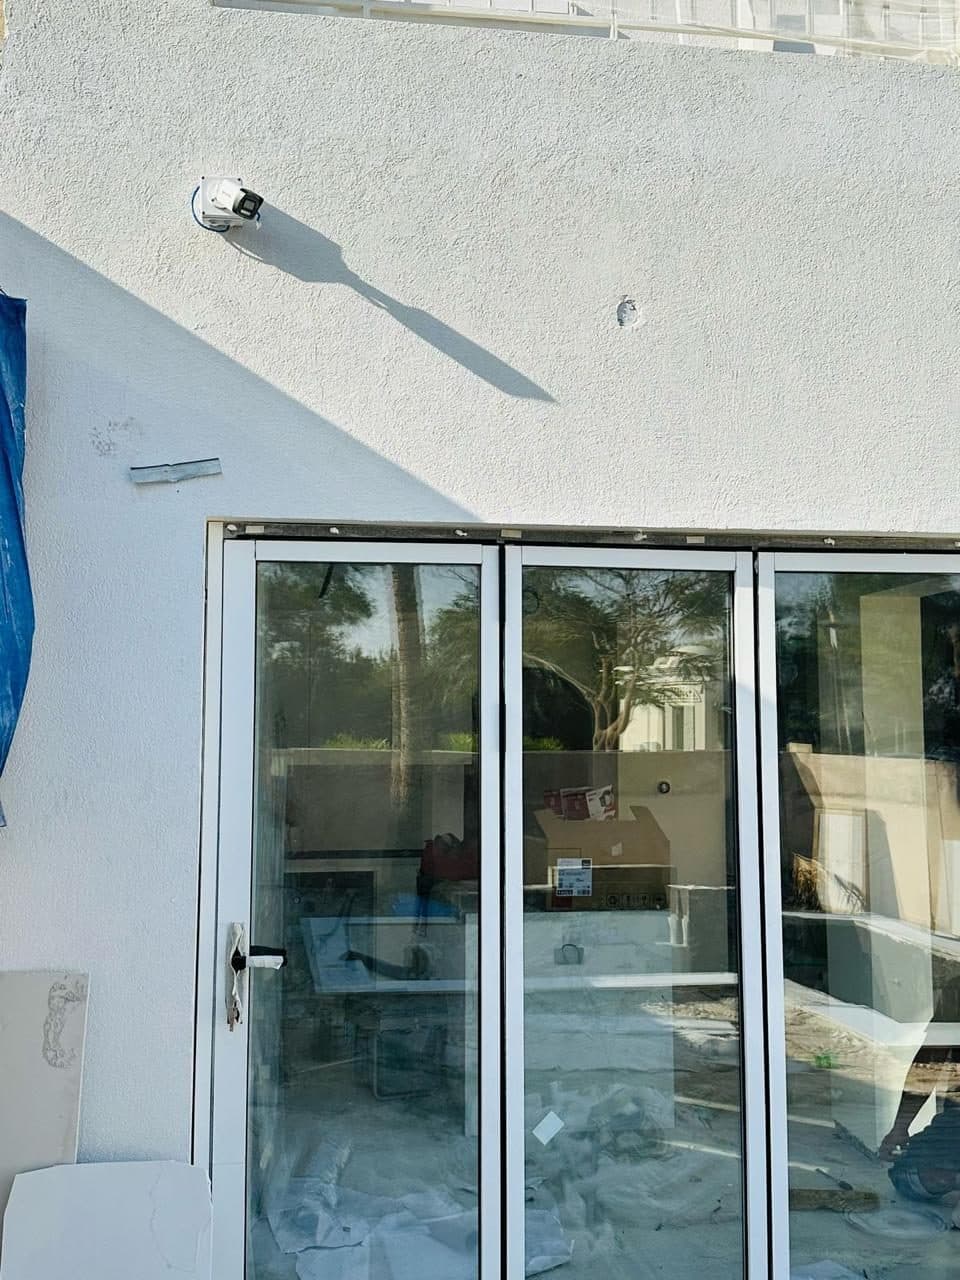
Exterior Dome Camera Above Bifold Doors
Dome CCTV camera mounted on an exterior wall above aluminium bifold glass doors, covering the garden approach.
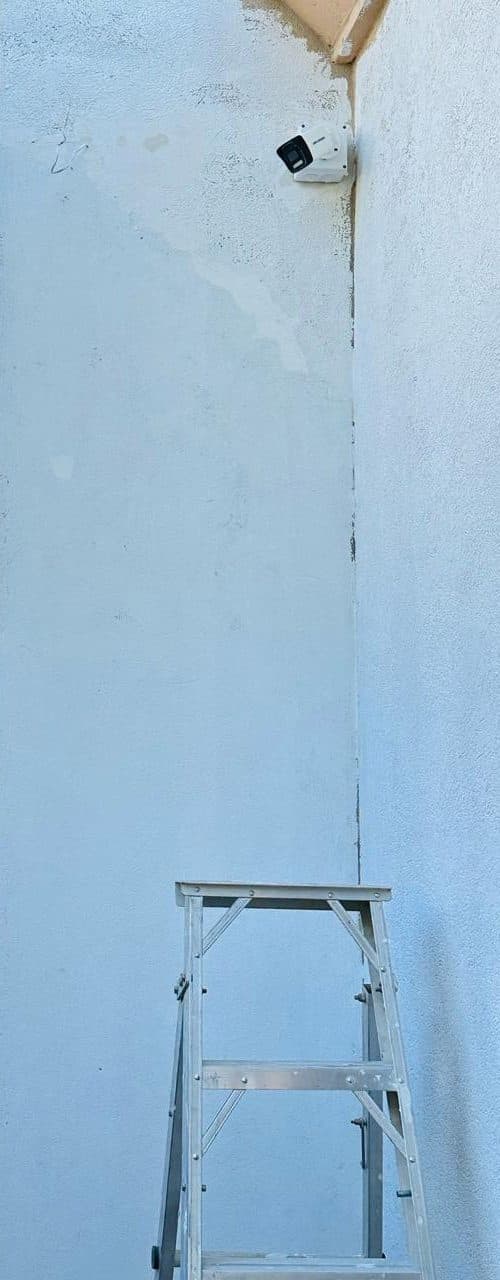
Exterior Dome Camera, Corner Wall Mount
Dome CCTV camera mounted on an exterior stucco wall corner, angled to cover the approach to the property.
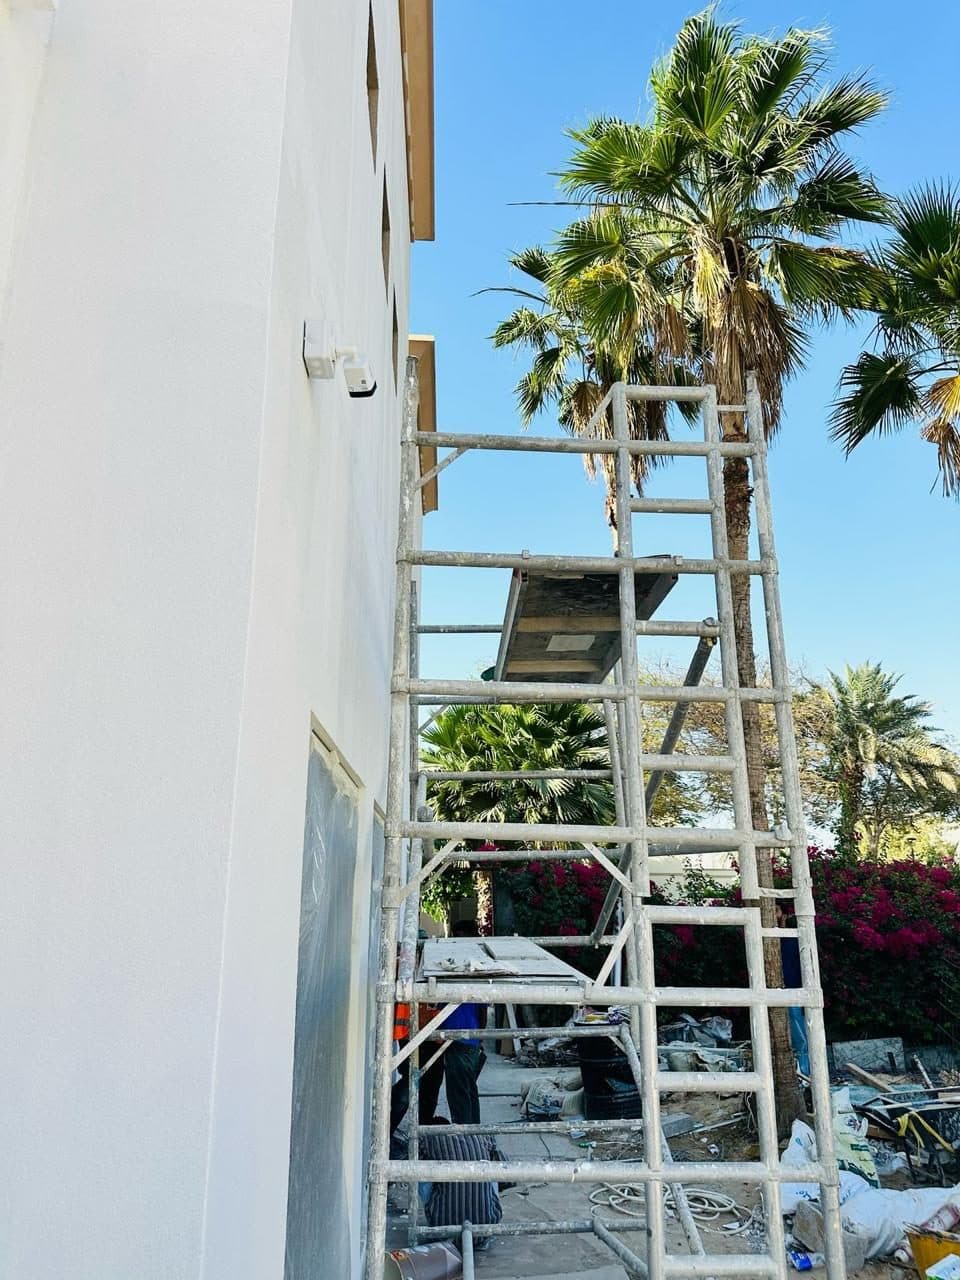
Exterior CCTV Camera During Facade Works
CCTV camera mounted on an exterior building wall alongside scaffolding, installed as part of a wider site fit-out.
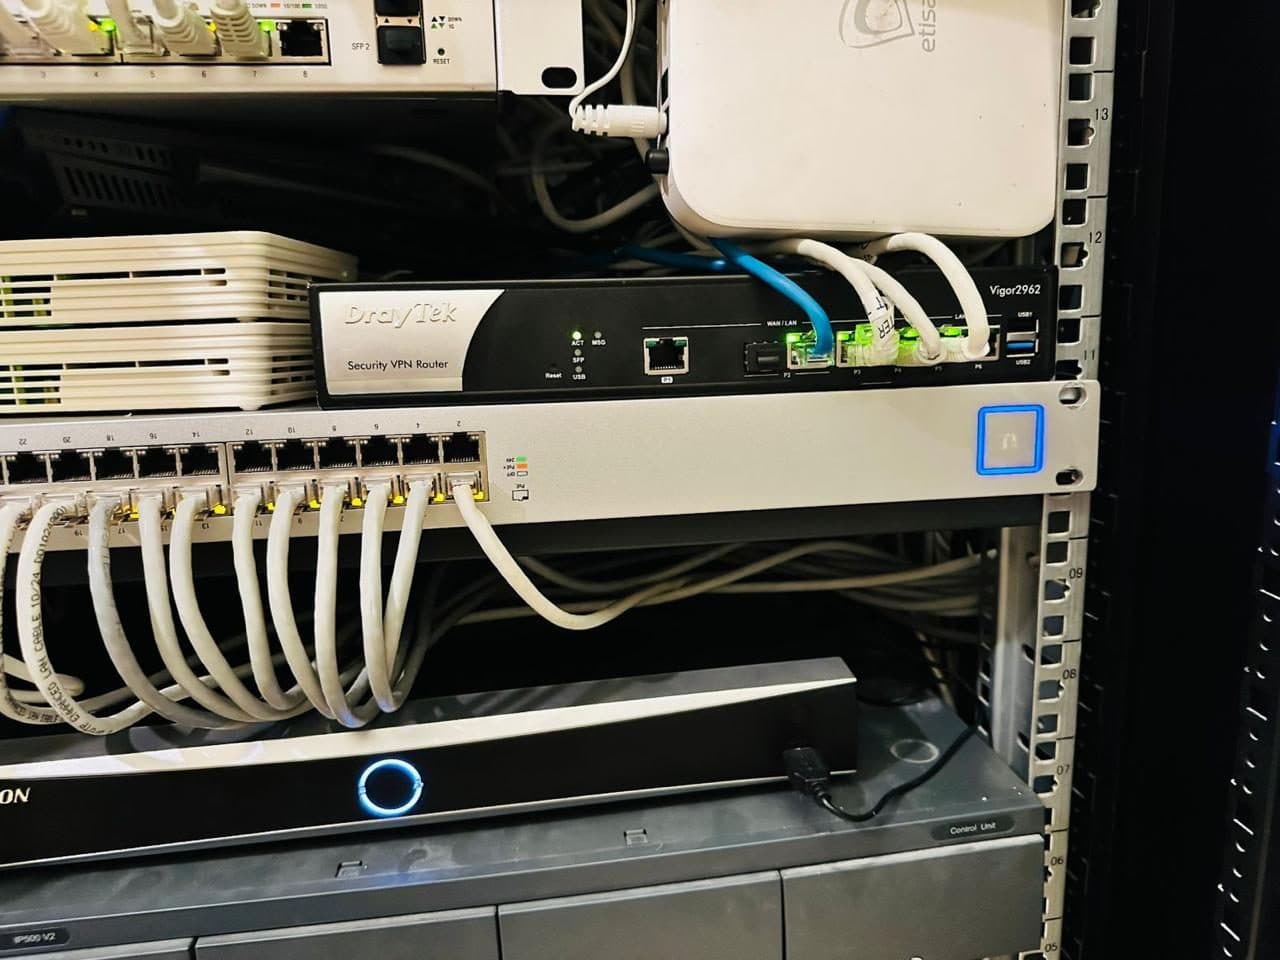
Security Router & ONT Installation
Network rack close-up showing a security VPN router and ONT modem installed alongside a terminated patch panel.
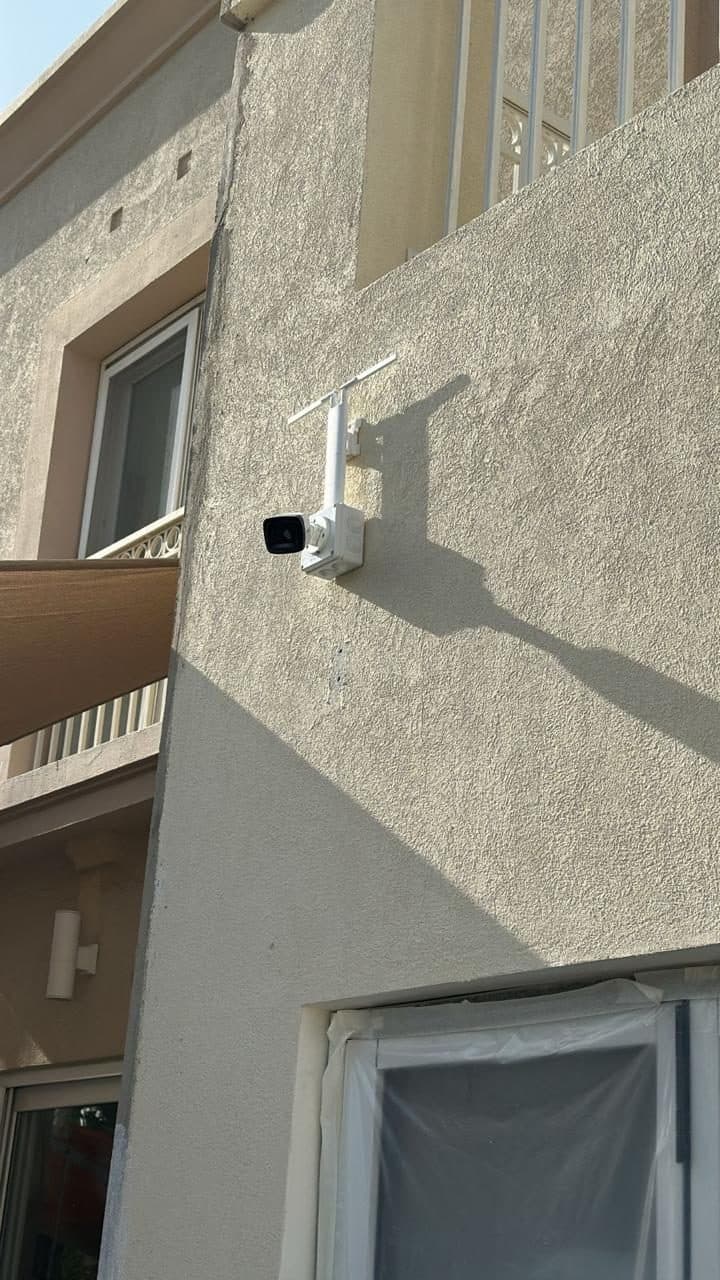
Bullet Camera, Villa Facade Installation
Bullet-style CCTV camera mounted on a villa's exterior stucco facade near the balcony line for perimeter coverage.
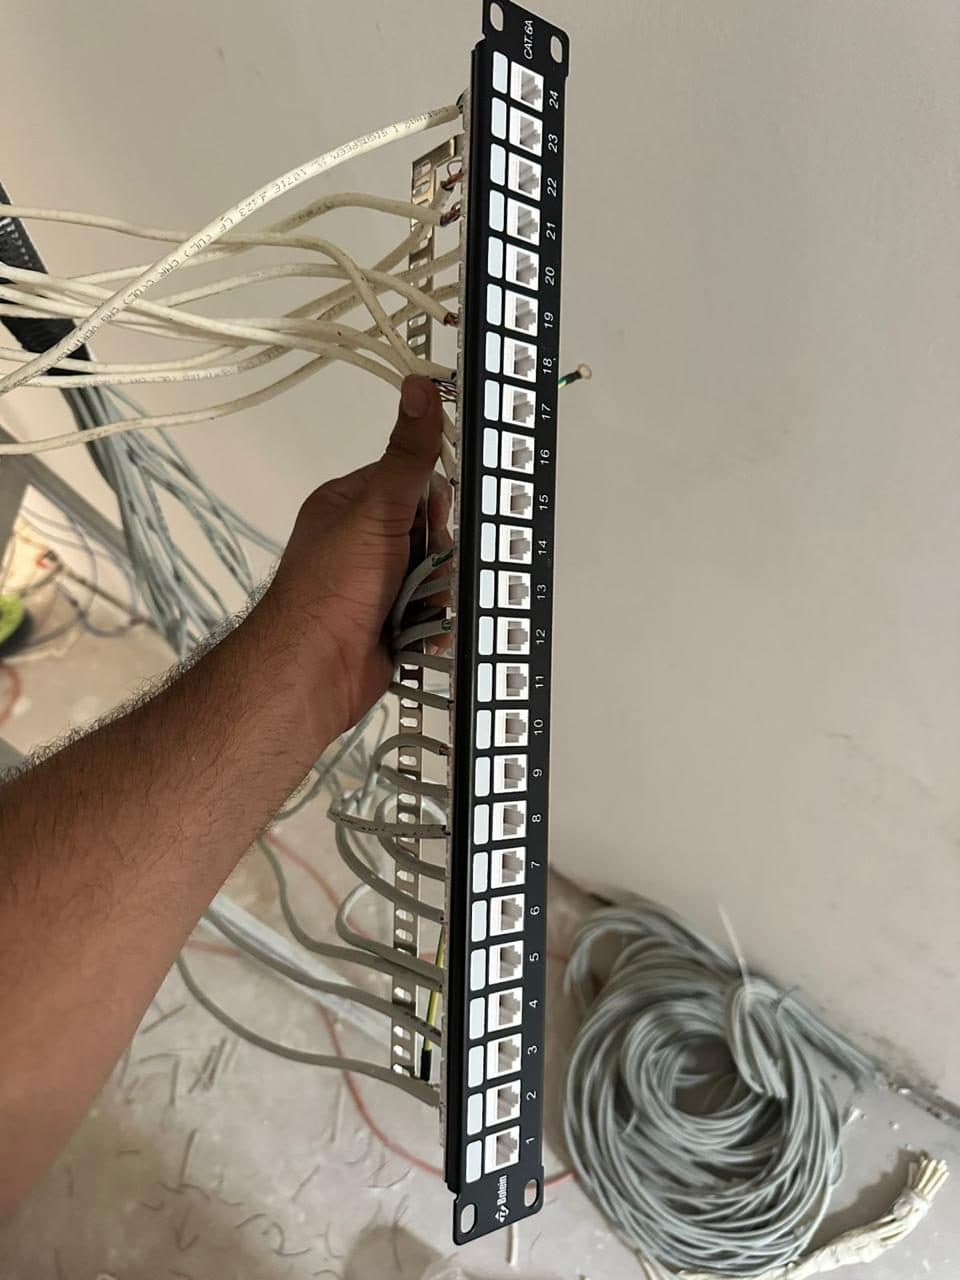
CAT.6A Patch Panel Termination in Progress
A technician terminating cables onto a 24-port CAT.6A patch panel during a structured cabling installation.
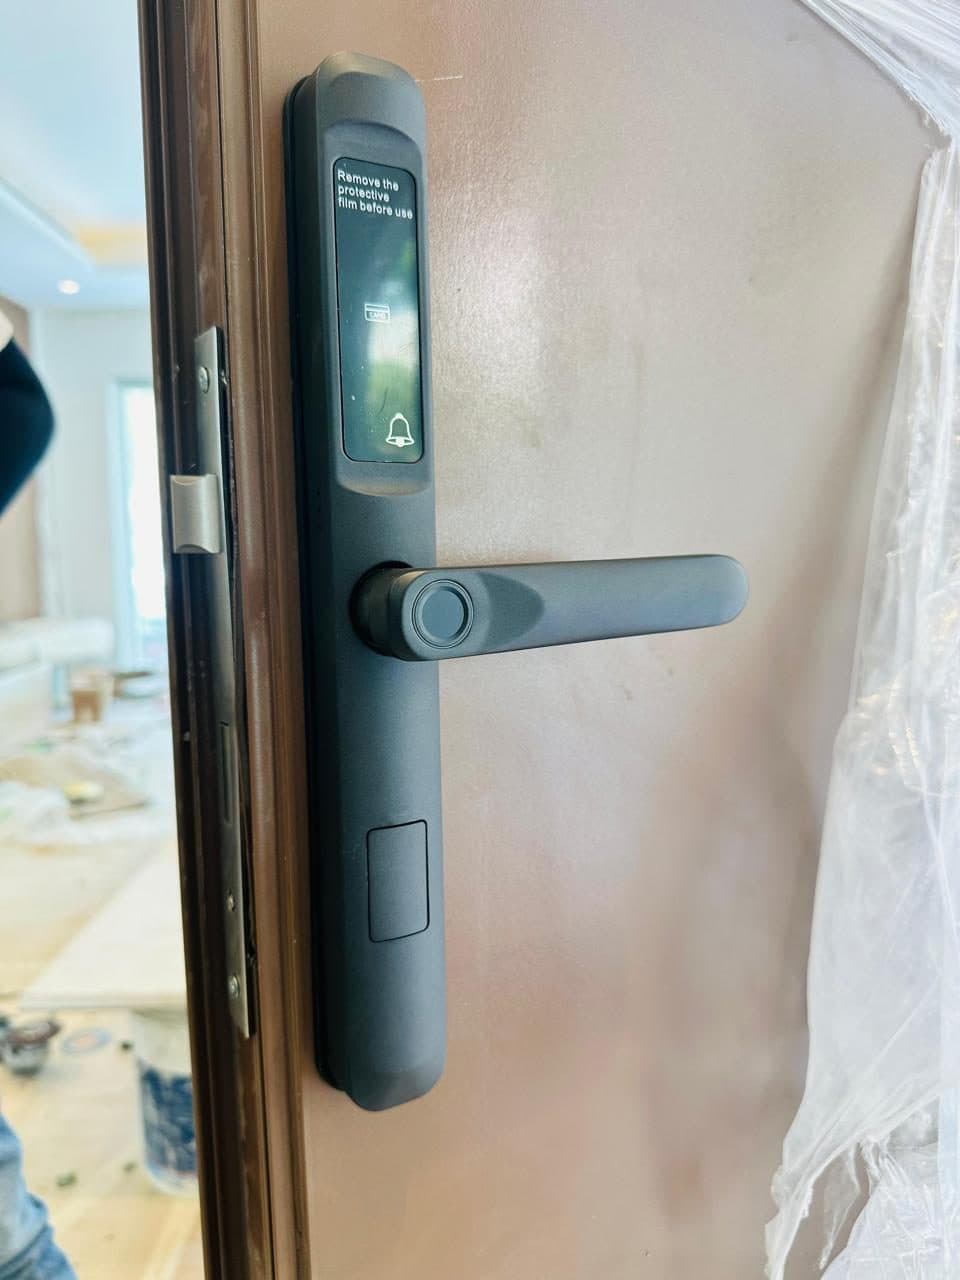
Smart Door Lock Installation
Card and fingerprint smart door lock fitted to an entrance door during a security upgrade, alongside ongoing painting works.
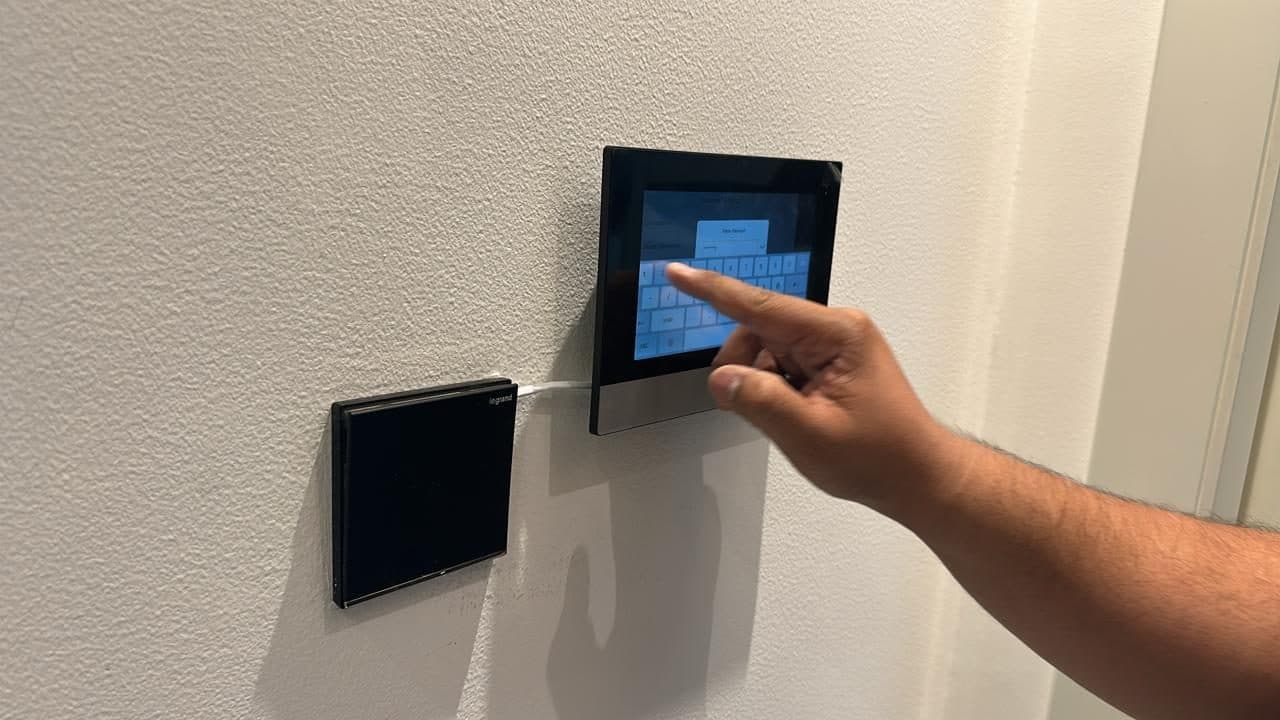
Home Automation Panel Programming
A technician programming a wall-mounted touchscreen home automation and intercom panel during commissioning.
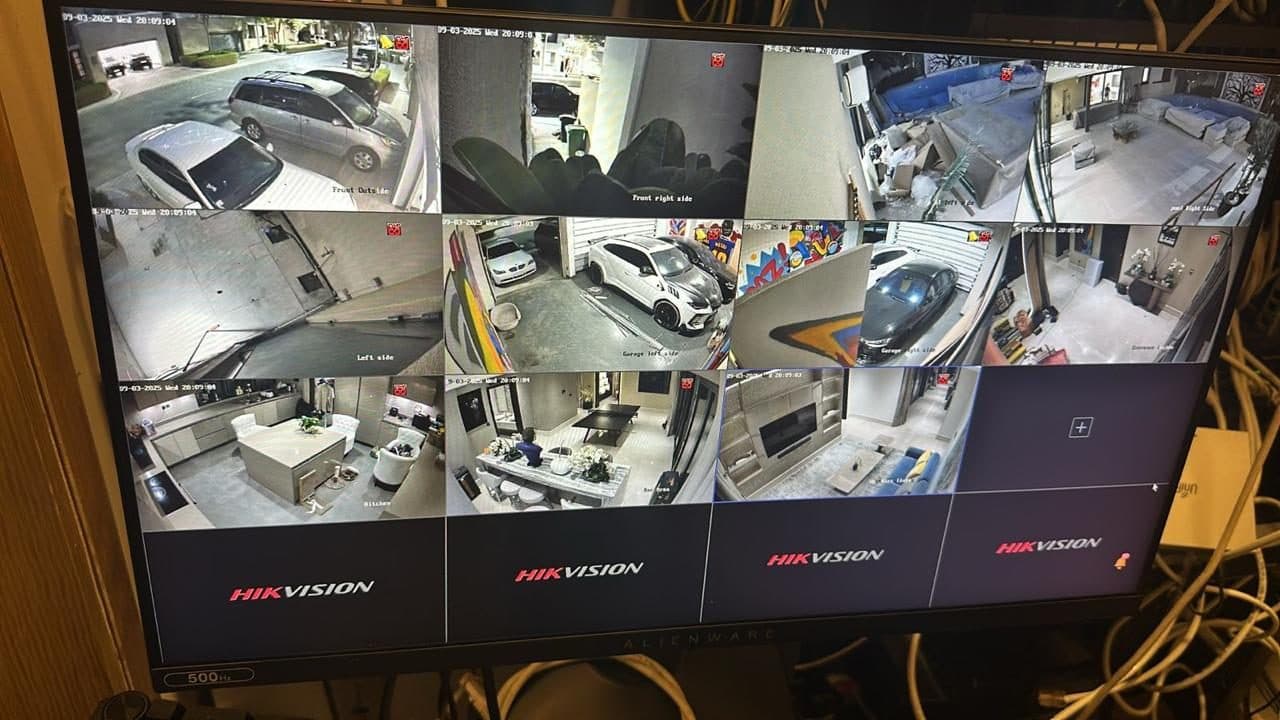
12-Camera CCTV Monitoring Setup
CCTV monitor showing a 12-camera split-screen view covering a property's exterior, garage, kitchen and living areas.
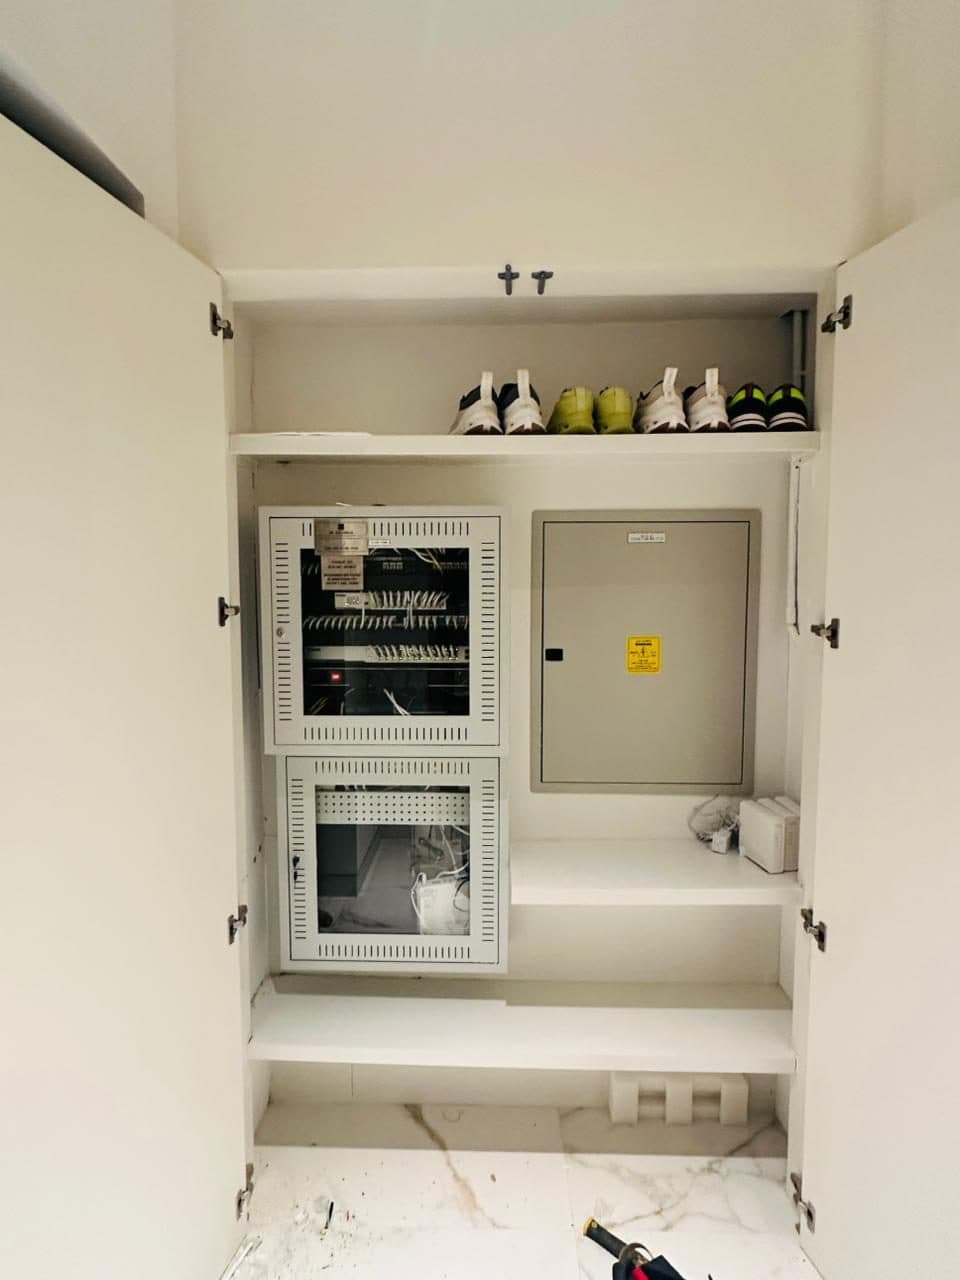
Utility Cabinet with Networking & Electrical Panel
Built-in utility cabinet combining a network patch panel rack with the electrical distribution panel in one dedicated space.
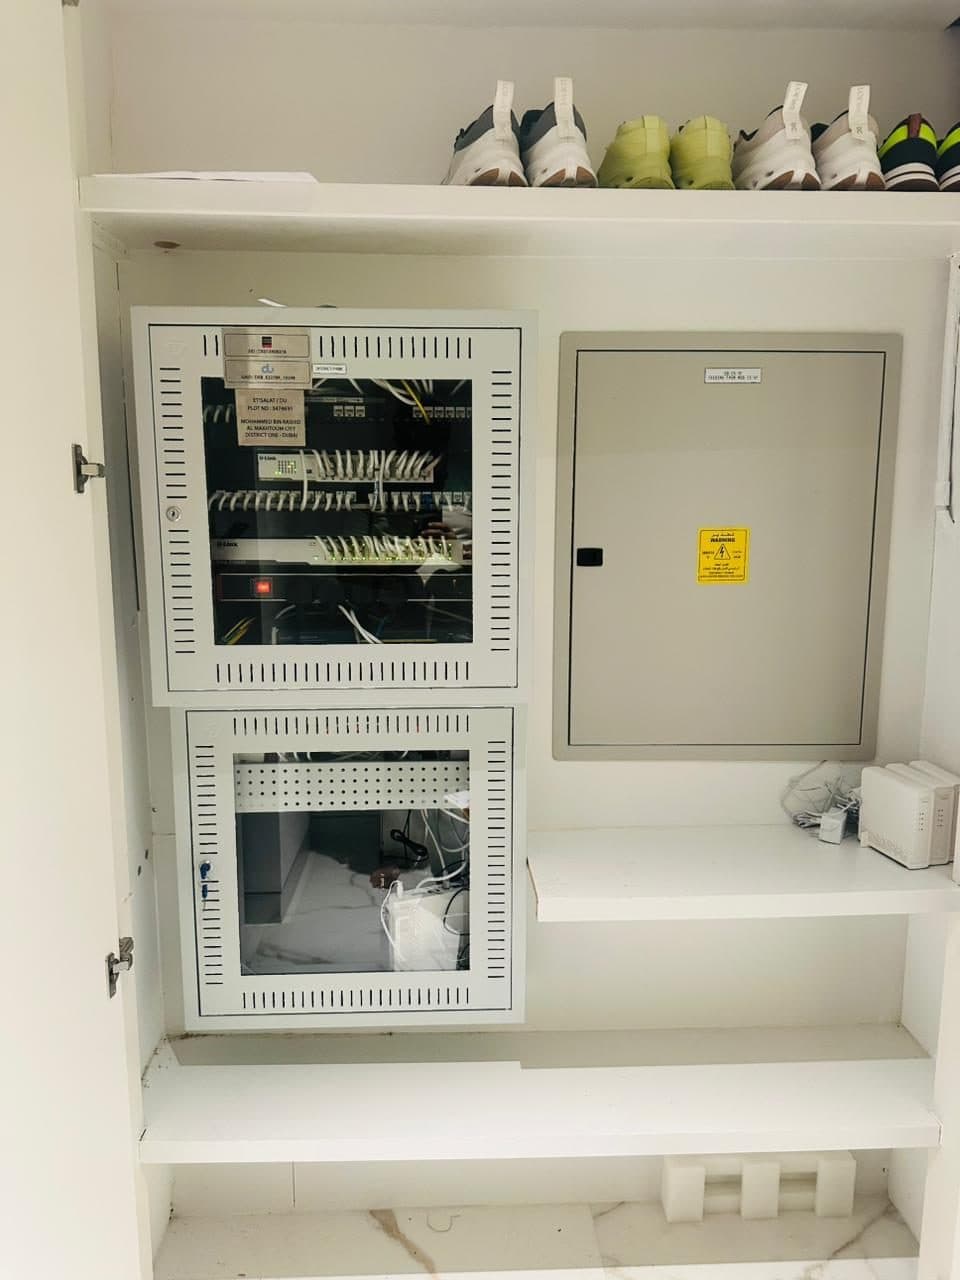
Network Rack Alongside Distribution Panel
Close-up of an open network rack with patch panel and switch installed alongside the property's electrical distribution panel.
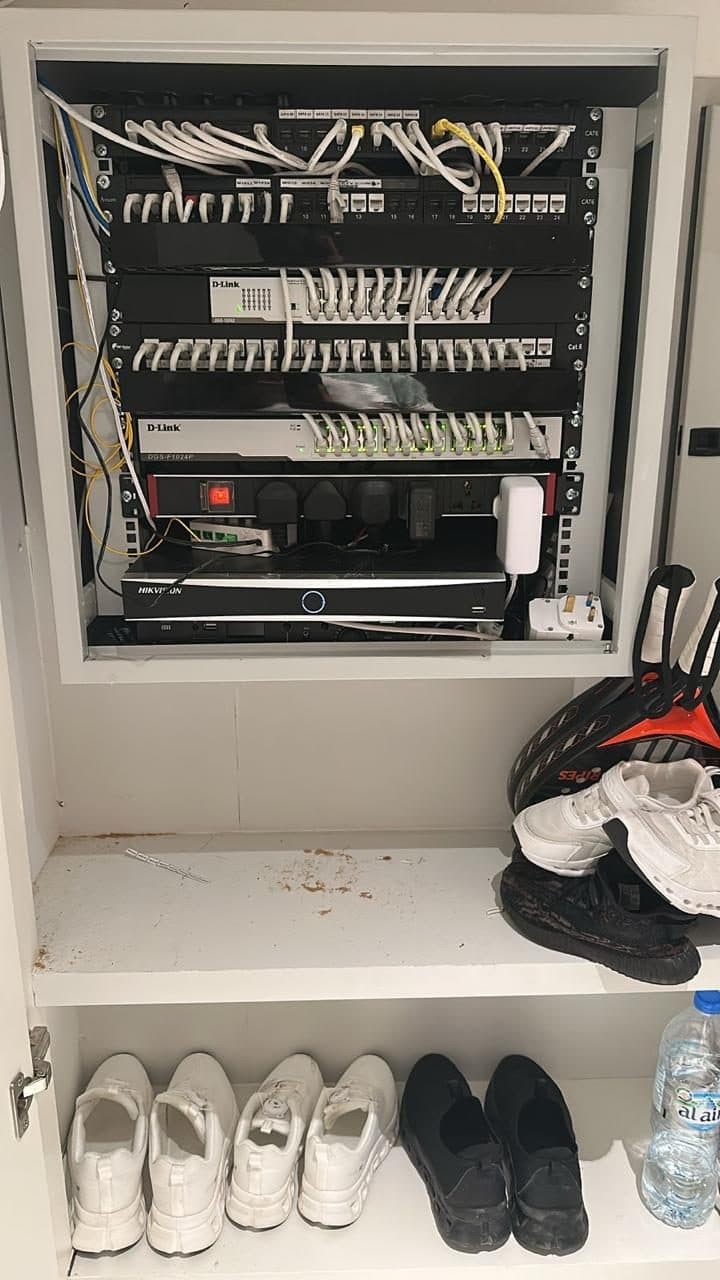
Structured Cabling Closet Installation
Patch panels, network switches and an NVR installed in a dedicated structured cabling closet.
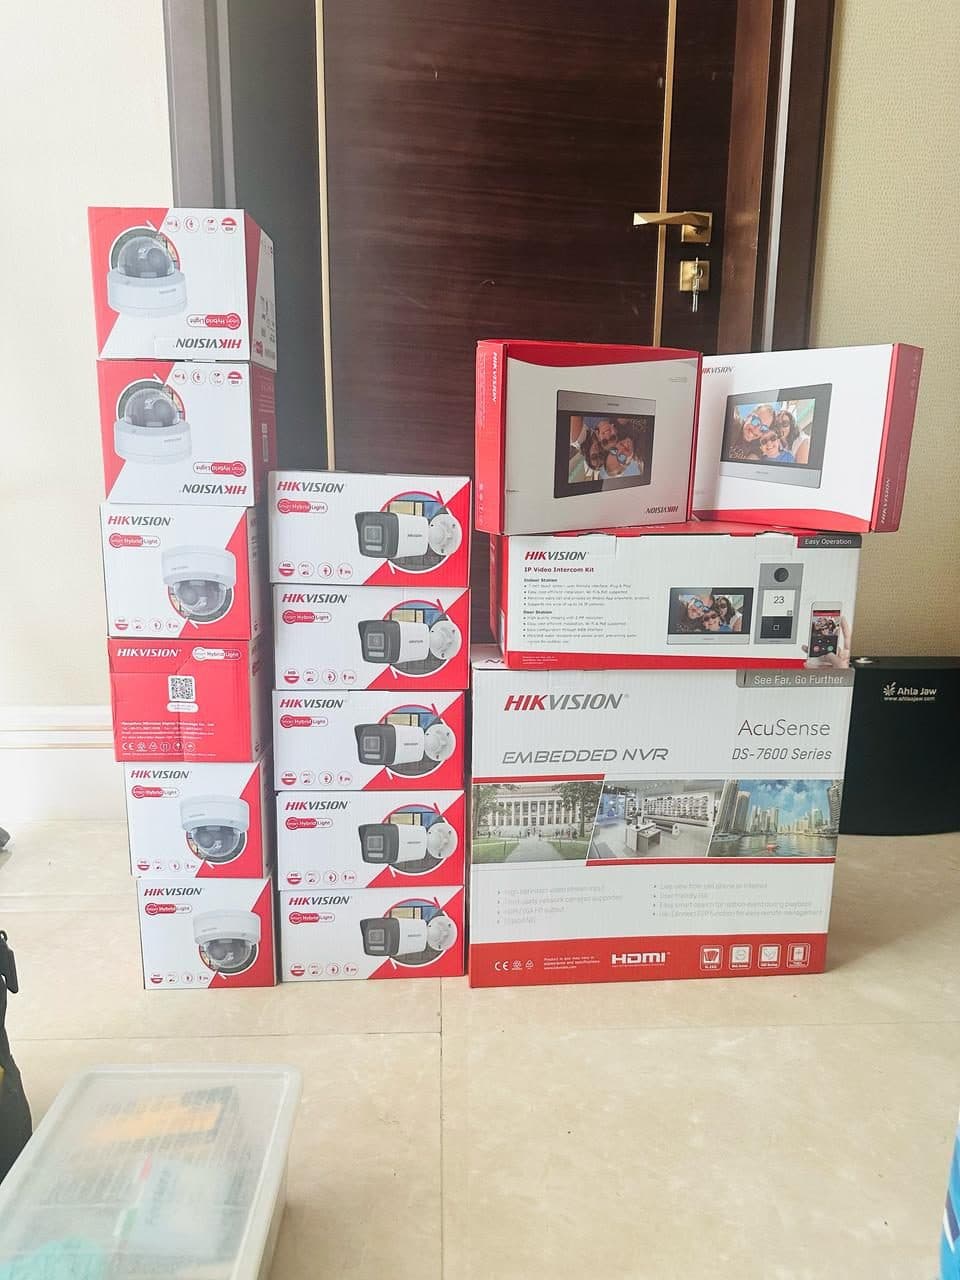
CCTV & Intercom Kit Staged for Installation
CCTV cameras, an embedded NVR and a video intercom kit staged and ready ahead of a full security installation.
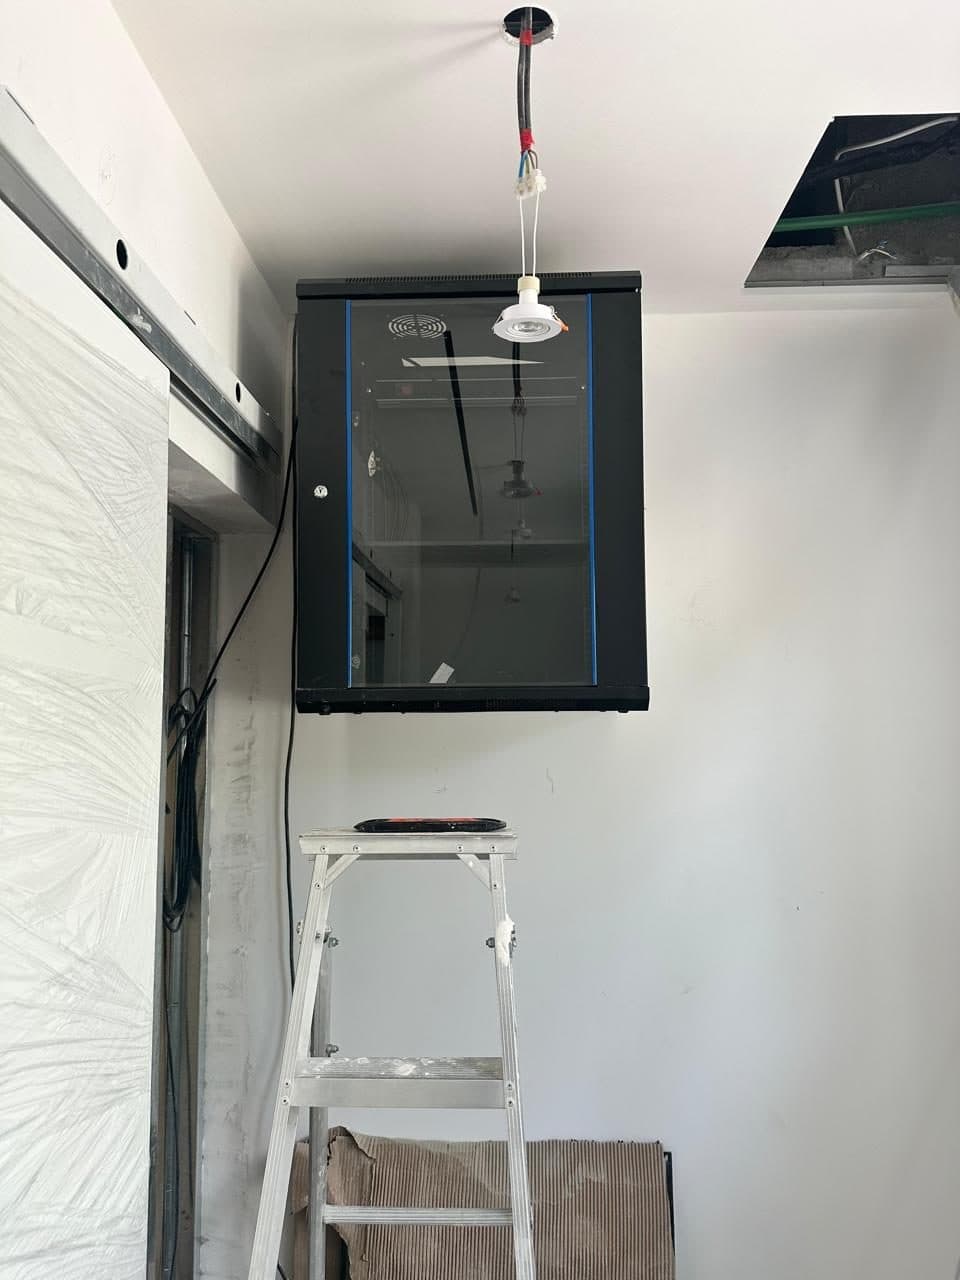
Ceiling-Mounted Network Server Cabinet
Glass-front network server cabinet installed near the ceiling with cable entry routed through an access panel above.
Electrical
View Service →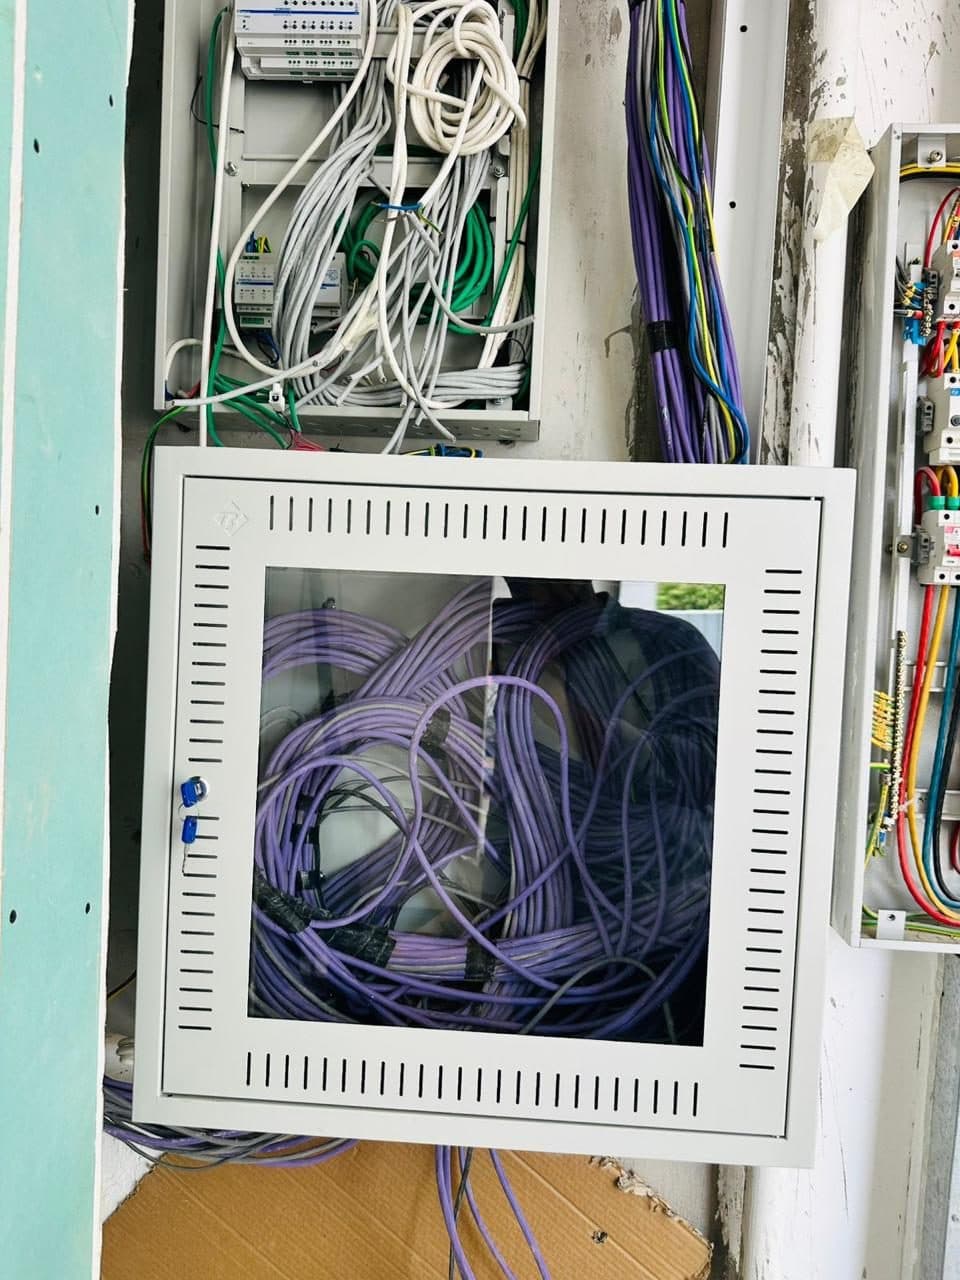
Distribution Board Installation, Wall Cavity
Electrical distribution board with colour-coded circuit breakers installed in a wall cavity alongside a structured cabling cabinet.
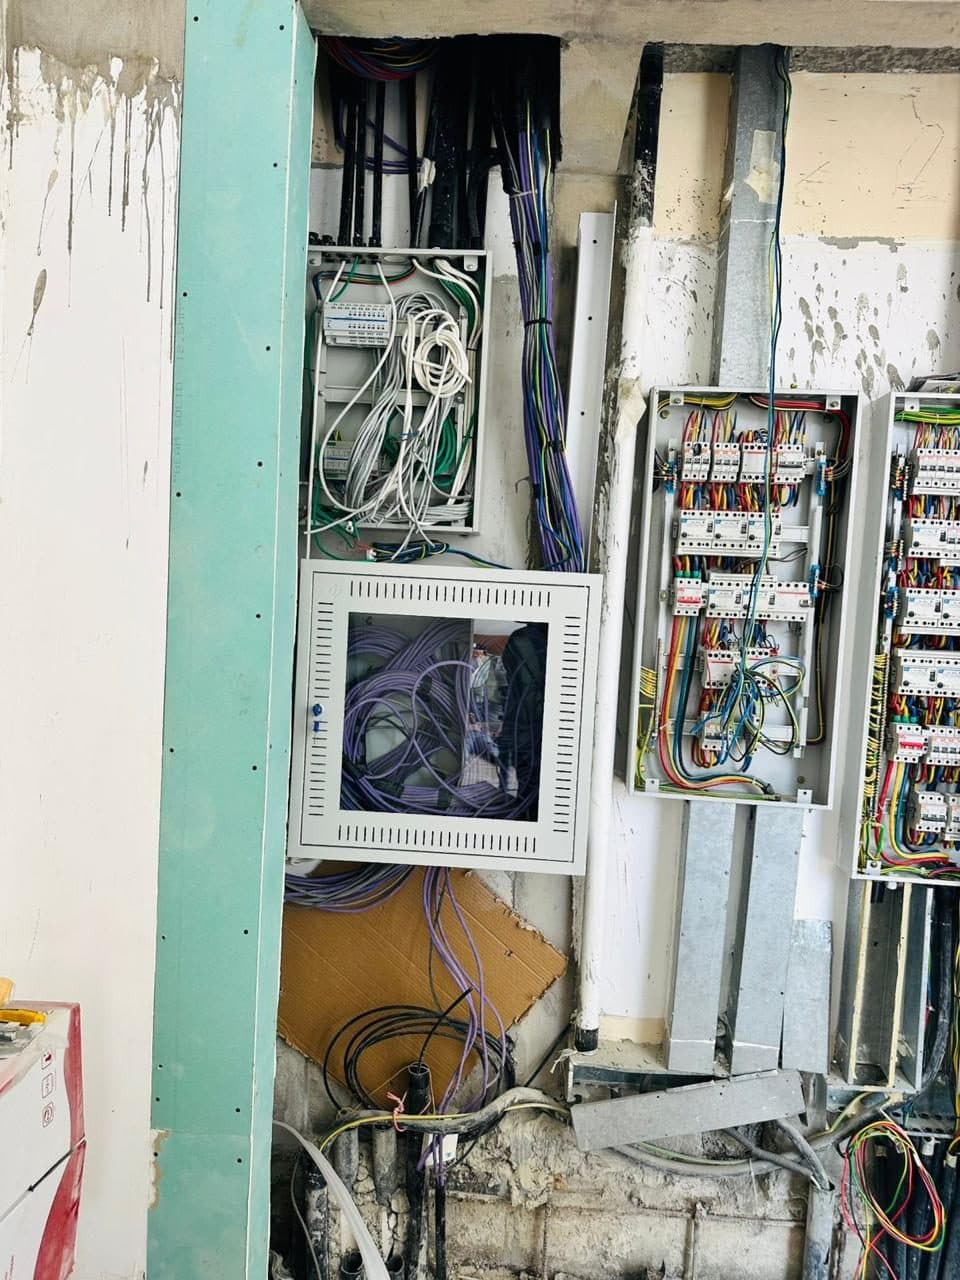
Multiple Distribution Boards, Build Stage
Several electrical distribution boards and cabling cabinets installed during an active construction fit-out, conduits still exposed.
Glass Partitions & Mirror
View Service →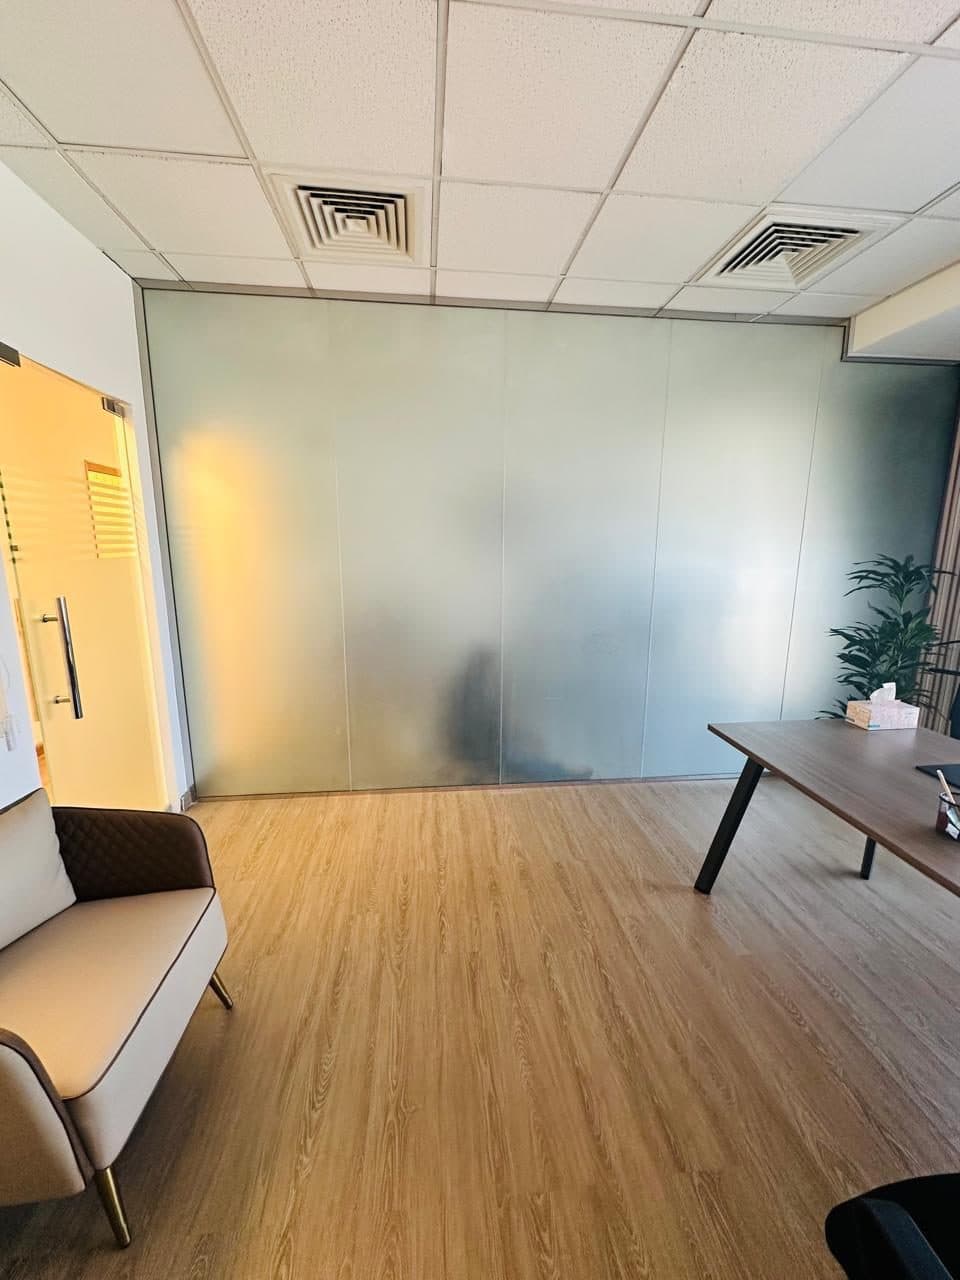
Floor-to-Ceiling Frosted Glass Office Partition
Floor-to-ceiling frosted glass partition dividing an office space, finished alongside wood flooring and a built-in desk.
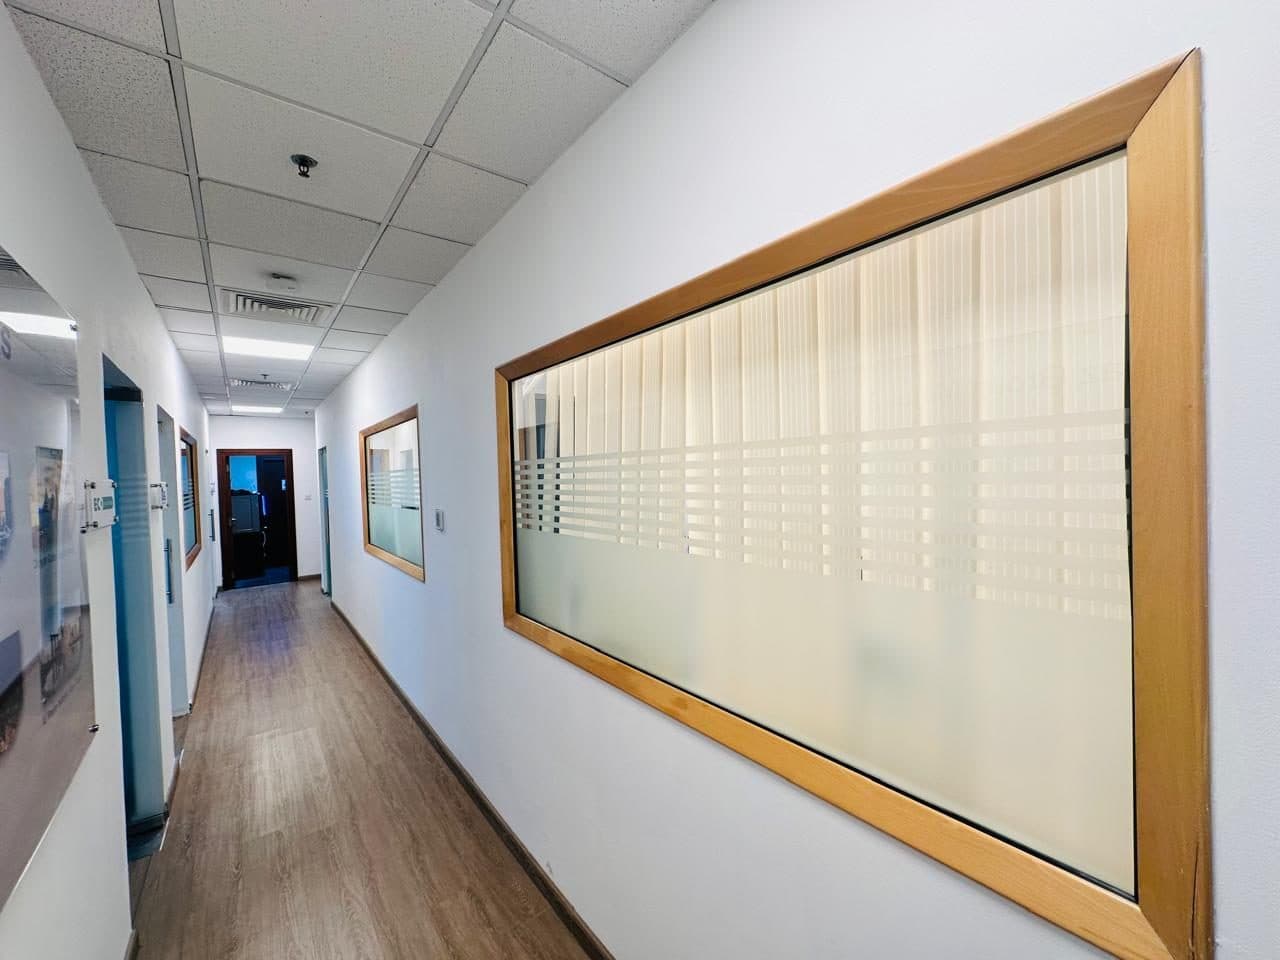
Framed Frosted Glass Wall Panel
Wood-framed frosted glass panel set into an office corridor wall, finished with vinyl plank flooring and a suspended ceiling.
Gypsum & False Ceiling
View Service →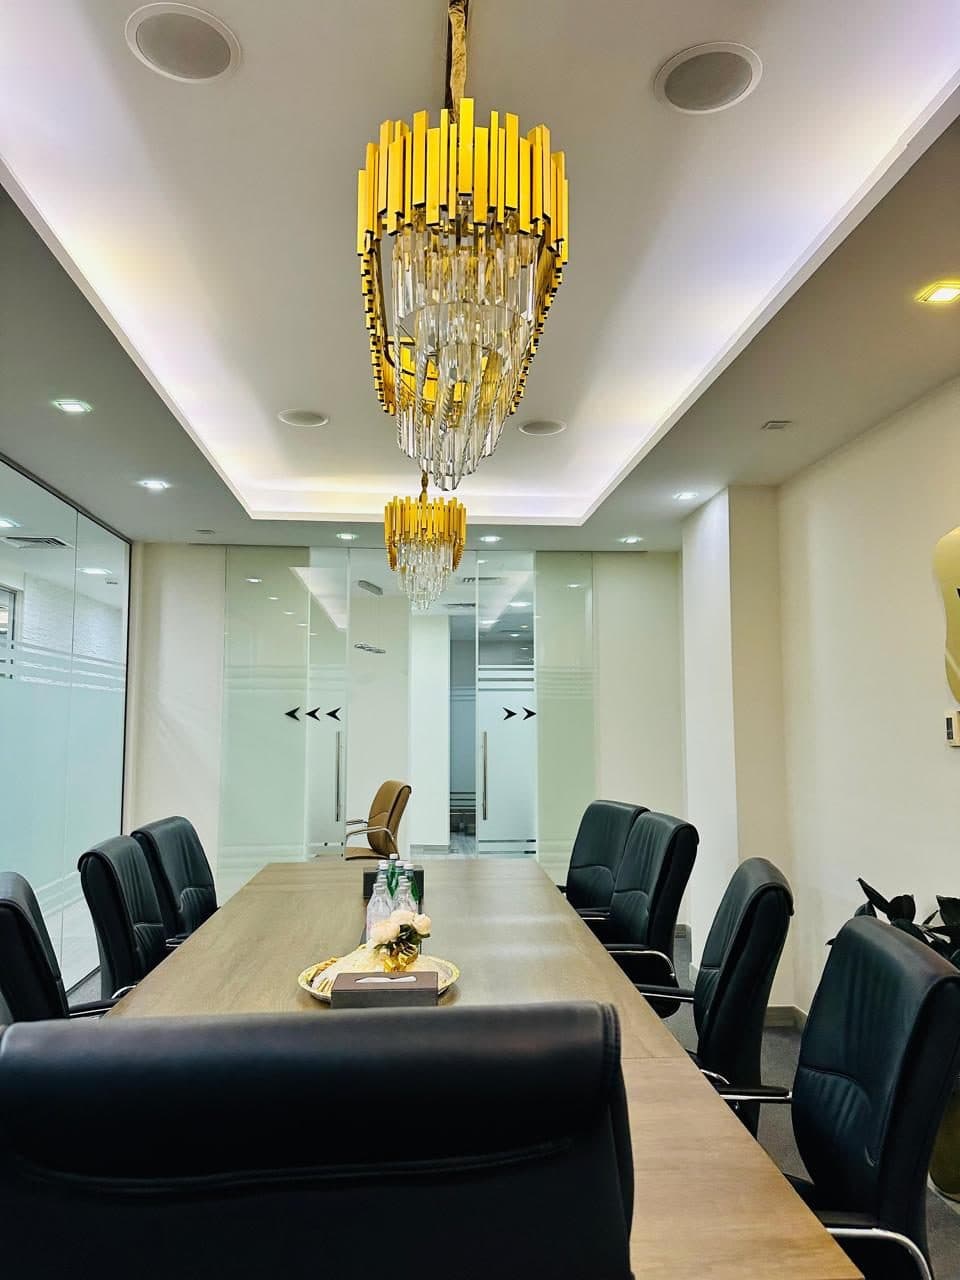
Boardroom Gypsum Cove Ceiling with Feature Lighting
Gypsum cove ceiling with recessed lighting in a boardroom fit-out, finished alongside frosted glass partition doors and statement chandeliers.
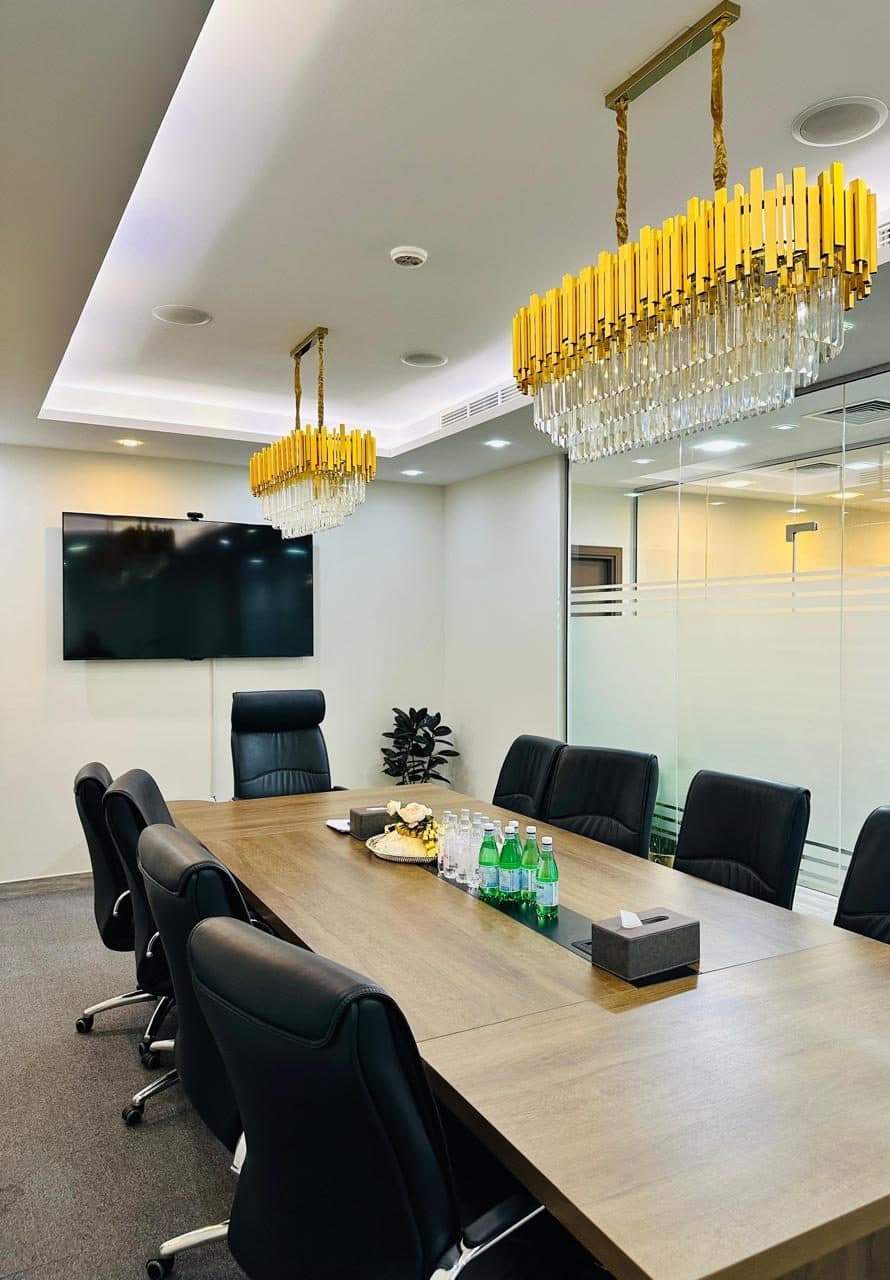
Gypsum Ceiling Detail, Boardroom Fit-Out
A closer view of the same boardroom's gypsum cove ceiling and recessed lighting, finished around a wall-mounted screen and conference table.
General & Multi-Trade Work
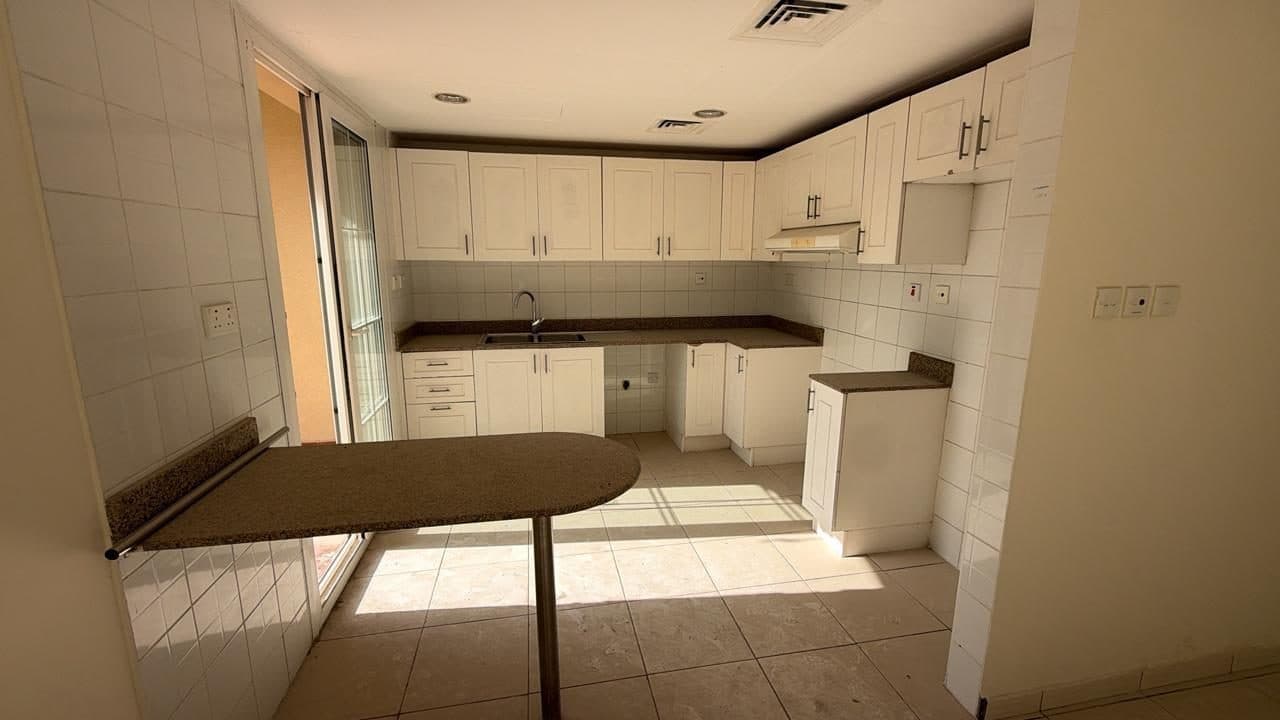
Existing Kitchen Ahead of Renovation
An existing shaker-style kitchen with tiled walls and floor, photographed ahead of a planned renovation.
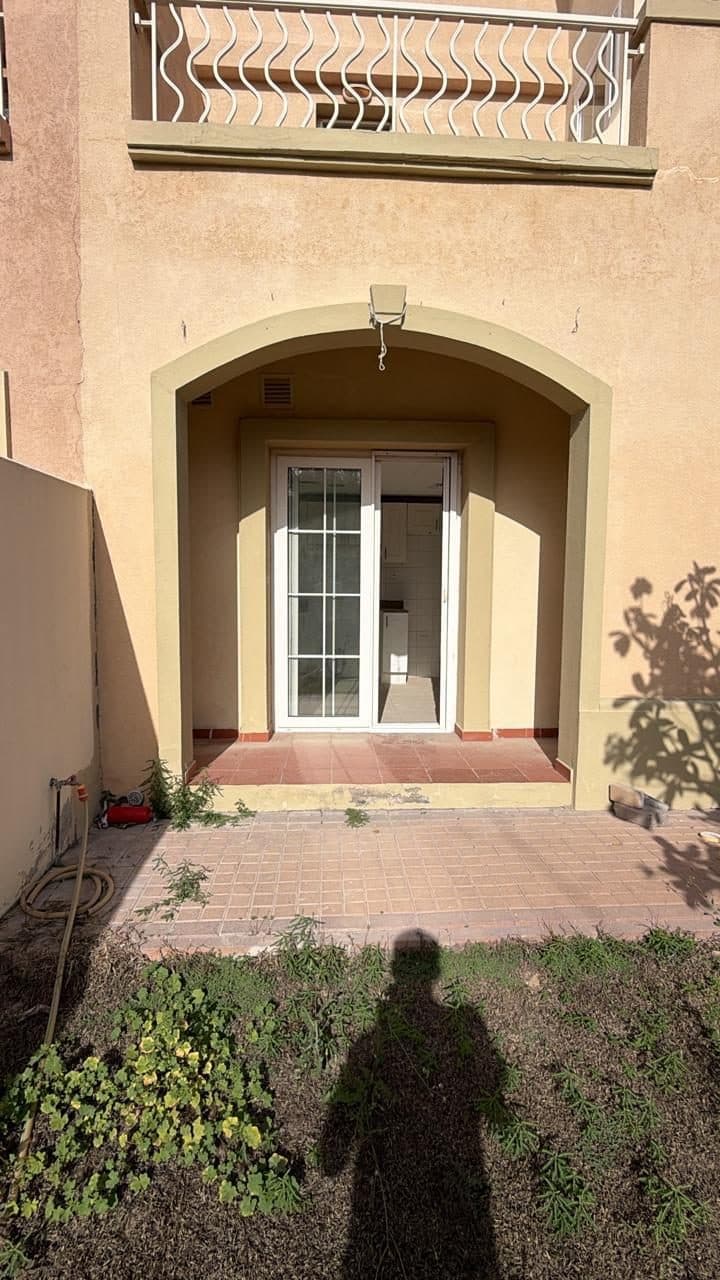
Villa Exterior Facade & Patio
Villa exterior facade with an arched patio, glazed balcony railing above and a tiled outdoor patio floor.
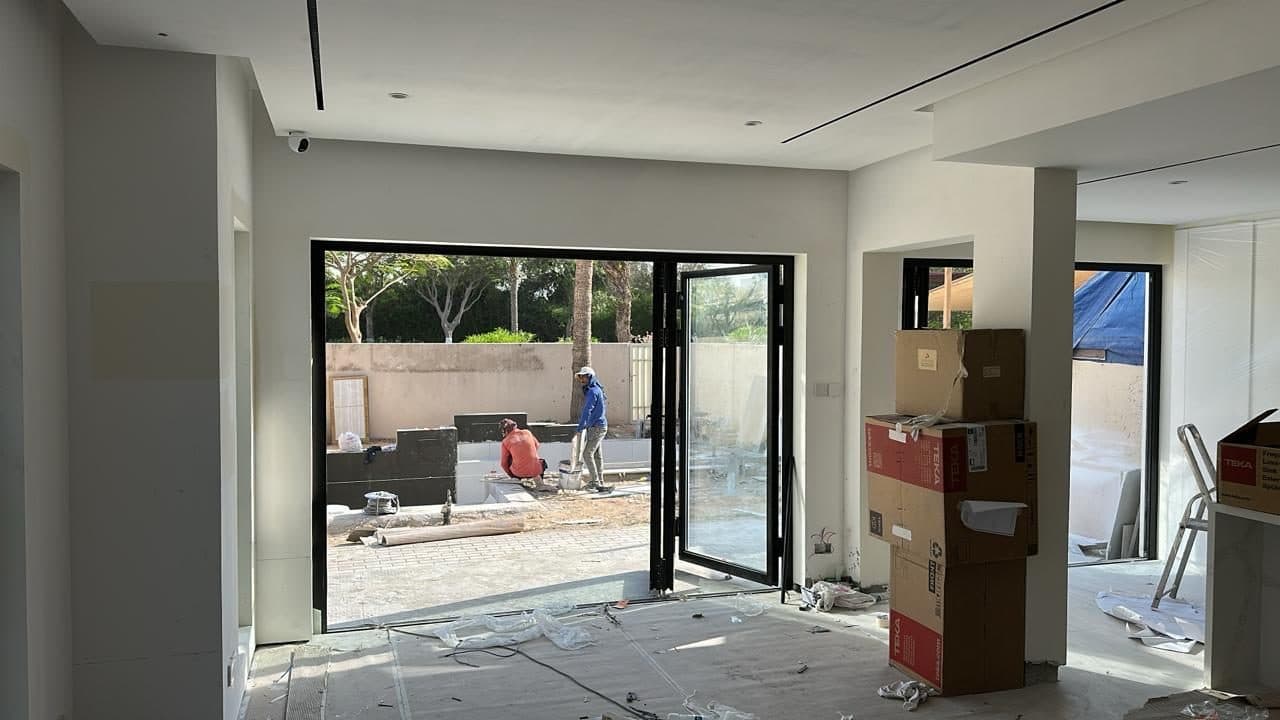
Multi-Trade Fit-Out, Doors to Garden
A room mid-construction with bifold glass doors opening to the garden, combining ceiling camera install with exterior masonry and tiling work underway.
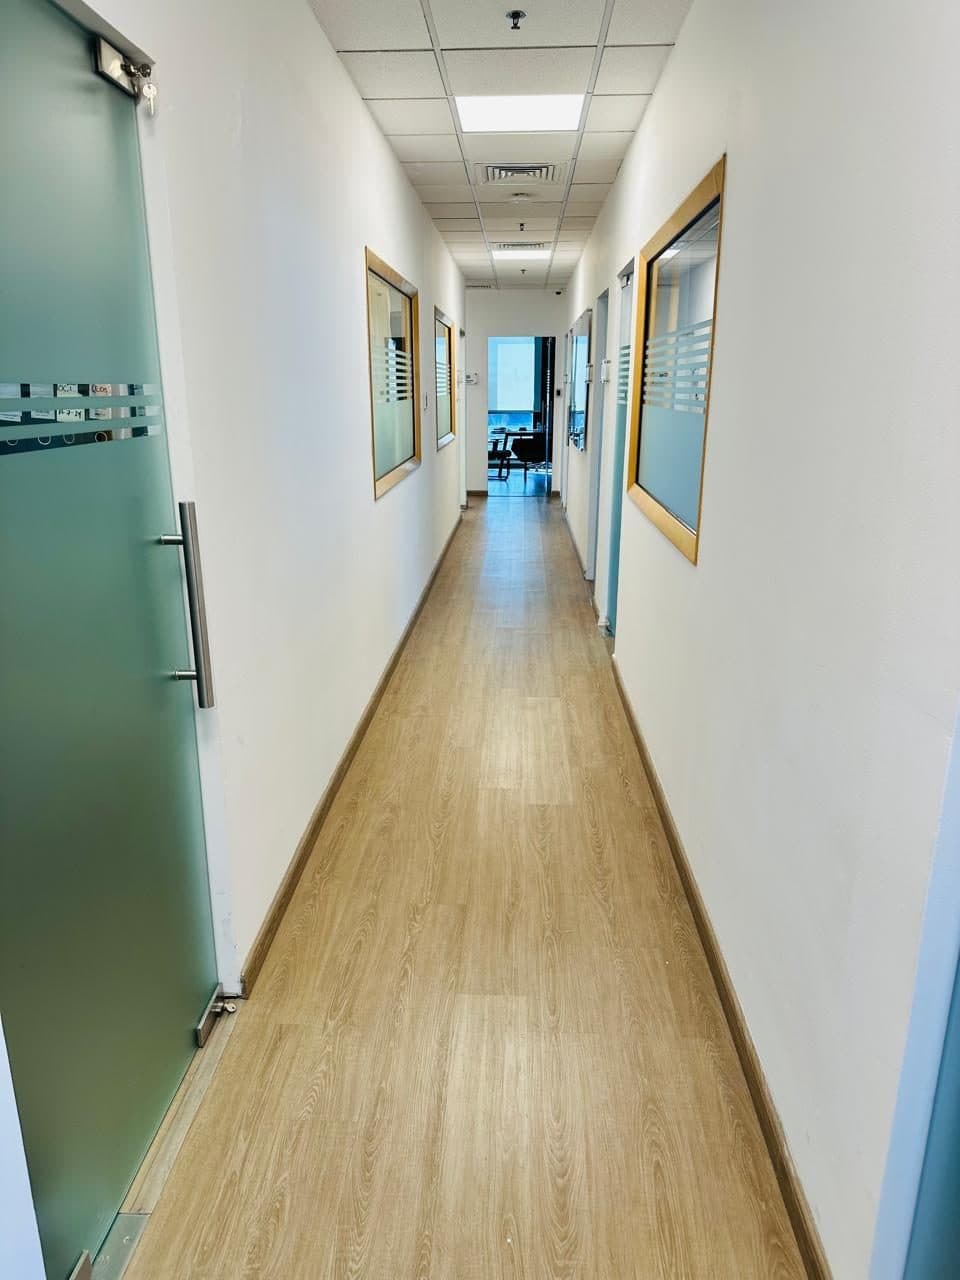
Finished Office Corridor Fit-Out
Completed office corridor with wood-look vinyl flooring, a suspended ceiling and frosted glass doors.
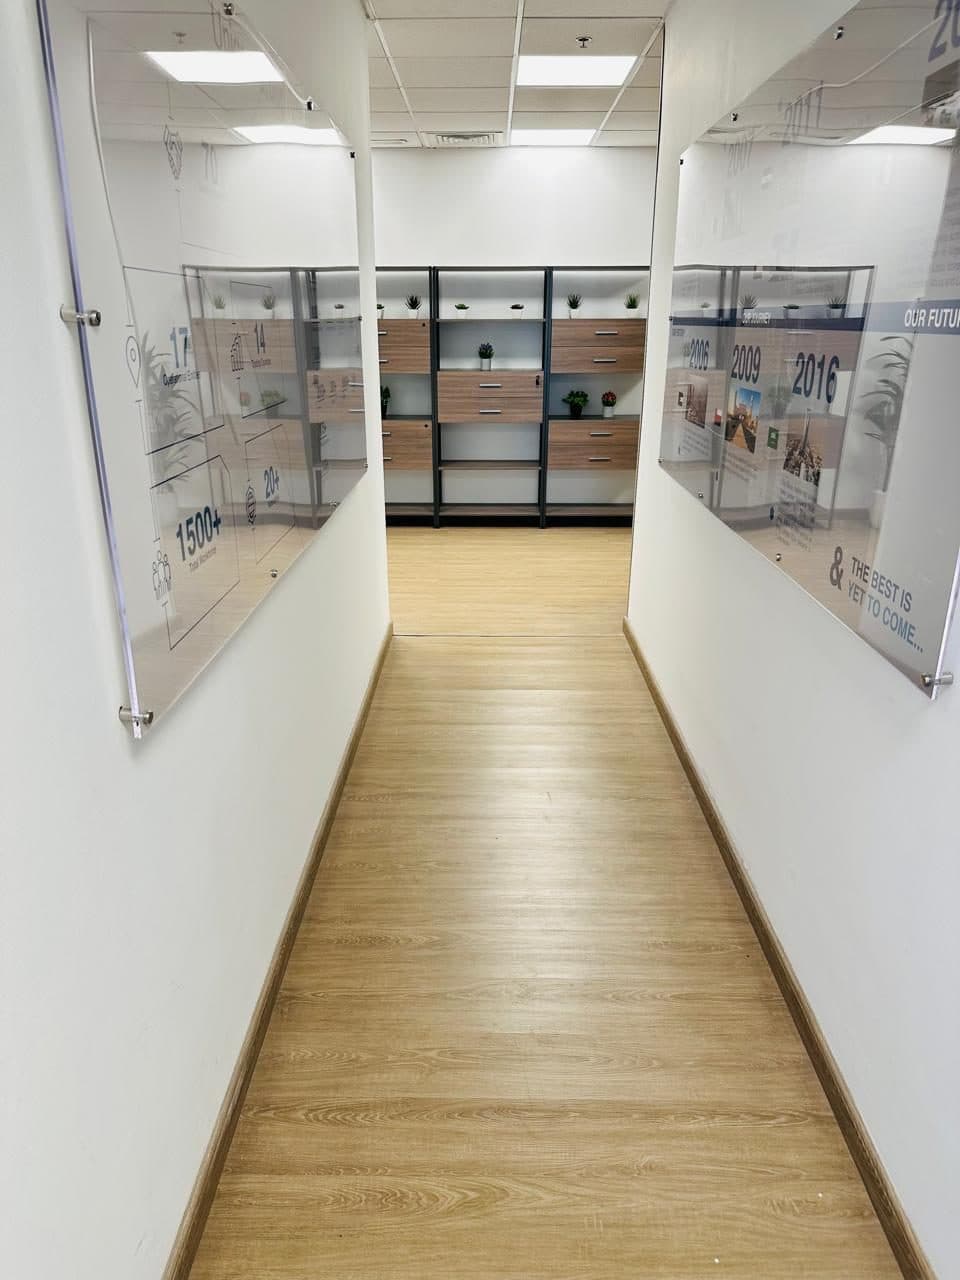
Office Corridor with Built-In Display Shelving
Finished office corridor leading to a display area with built-in wood-toned shelving and framed wall panels.
Want Your Project Featured Here Next?
Book a free site survey and let’s get started — anywhere in Dubai & the UAE.