
Glass Partitions & Mirror
Frameless vs Framed Glass Partitions: Which to Choose?
Published 23 July 2026· Interior Fixers Technical Services Team
Quick Answer
Frameless glass partitions give cleaner sightlines and a more open, high-end look but cost more and show fingerprints easily. Framed (aluminium) partitions are more affordable, easier to repair or resize, and -- with double-glazed options -- generally offer better acoustic privacy, which matters more for offices than homes.
Glass partitions are one of the most common upgrades we install across Dubai homes and offices, and almost every client asks the same first question: frameless or framed? There's no universal right answer -- it depends on budget, how the space is used, and what you're prioritising. This guide covers the real differences that matter, then looks specifically at what changes when the partition is going into an office rather than a home.
The General Comparison: Look, Cost and Durability
Appearance and sightlines
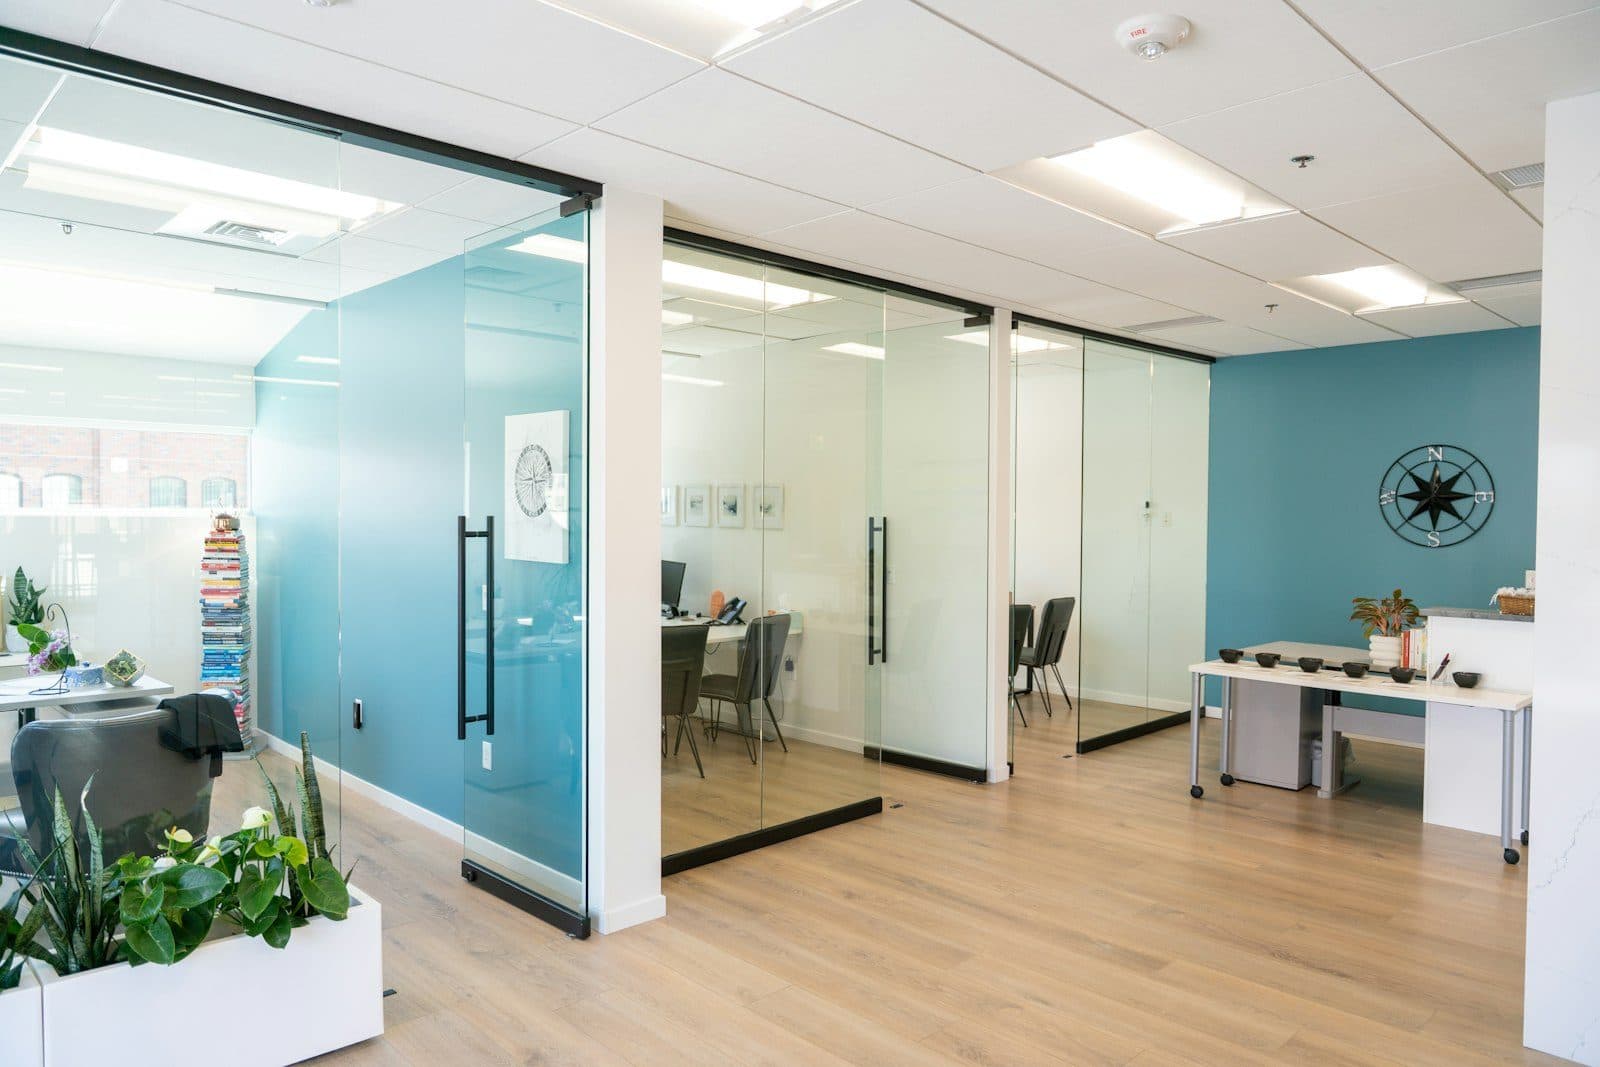
Frameless partitions use thicker tempered glass panels (commonly 10-12mm) held with minimal hardware -- usually a slim top and bottom channel with no visible vertical frame between panels. The result is a clean, uninterrupted sheet of glass that makes a room feel more open and the glazing feel like it isn't there at all. Framed partitions use an aluminium frame around each panel, which breaks the glass into visually distinct sections. That's not automatically a downside -- a well-specified aluminium frame in a matching or contrasting finish can look intentional and architectural rather than cheap, but the room will read as more segmented than with frameless glass.
Cost
Frameless partitions cost more than framed ones for the same run of glass. The glass itself is thicker and has to be precision-cut and edge-polished since there's no frame to hide an imperfect edge, and the fixing hardware (patch fittings, spider clamps, or structural channel) is more specialised. Framed partitions use standard-thickness glass (typically 6-8mm) held in an aluminium frame that absorbs manufacturing tolerances, so both the glass and the labour cost less. If budget is the primary constraint, framed is almost always the more economical choice for the same square footage of partition.
Installation tolerance and imperfections
This is an underrated practical difference. An aluminium frame conceals minor imperfections in a wall, floor or ceiling line -- a slightly uneven slab or a wall that's not perfectly plumb is much easier to work around when a frame can absorb the gap. Frameless glass has nowhere to hide that kind of imperfection, since the glass edge itself is the finished line. That means frameless installs demand tighter site tolerances and more careful setting-out, which is part of why they cost more to install correctly.
Maintenance
Frameless glass shows fingerprints, smudges and cleaning streaks more readily because there's more exposed glass surface and no frame to break up the eye's attention. It needs more frequent wiping down in high-traffic areas like a reception or a busy meeting room corridor. Framed partitions hide minor smudging better simply because there's less continuous glass and the frame lines draw the eye instead. Neither is difficult to maintain, but frameless requires a more consistent cleaning routine to keep looking its best.
Repairs and replacement
Framed partitions are generally easier to service. Because panel sizes are more standardised and the frame conceals the panel edges, a damaged pane can often be swapped without disturbing the rest of the run. Frameless systems are typically bespoke to the exact opening, so a replacement panel usually needs to be measured and cut to match precisely -- doable, but it's a more involved job than swapping a standard framed panel.
Acoustic Performance: The Difference That Matters Most for Privacy
Sound transmission is where the two systems diverge most in real-world use. A single pane of glass, whether framed or frameless, doesn't block much sound on its own -- it's the junctions where it can leak. Frameless partitions typically rely on a single layer of glass with minimal sealing at the floor and ceiling tracks, which leaves small gaps that sound travels through easily. Framed partitions can be specified with double-glazed units (two panes with an air gap) and proper acoustic seals set into the aluminium frame at every edge, which meaningfully improves sound insulation compared to single-pane frameless glass.
In practice, this means a framed, double-glazed partition is usually the better choice anywhere real speech privacy matters -- a meeting room where confidential conversations happen, a private office next to an open floor, or a home office next to a living area. Frameless glass is fine where privacy from sound isn't the priority and the visual openness is the point, such as a reception frontage or a display area.
Office and Commercial Spaces: What Changes
Everything above applies to any space, but commercial fit-outs bring three considerations that rarely come up in a home.
Acoustic privacy between rooms
Offices usually have multiple partitions in a row -- reception, several meeting rooms, private offices -- and sound leaking between them is a real, frequently-raised complaint once a fit-out is finished and the office is in daily use. If a meeting room needs to host confidential discussions, HR conversations, or client calls, we'd steer most clients toward framed partitions with double-glazing and properly sealed frames rather than frameless, specifically because the acoustic gap between the two systems is larger than most people expect before they've sat in the room.
The look you want clients and staff to see
This is where frameless earns its higher price. A frameless glass frontage on a reception or a boardroom reads as premium and modern in a way a framed partition, however well finished, generally doesn't match. If the partition is in a client-facing zone where the visual impression matters -- reception, boardroom, or a glass-fronted CEO office -- frameless is often worth the extra cost. For internal, staff-only meeting rooms or back-of-house offices where nobody outside the company sees it, framed glass delivers most of the practical benefit at a lower cost.
Landlord fit-out rules in commercial towers
Commercial towers -- DIFC-style buildings in particular -- often have fit-out guidelines that specify glazing types, frame finishes, fire ratings, or approved partition systems as part of the landlord's approval process. Some buildings require a specific fire rating on partition glass adjoining corridors or fire escape routes, which can rule out certain frameless systems or require a particular glass specification either way. Before finalising a choice for a leased commercial space, it's worth checking the building's fit-out manual or asking the landlord's fit-out team directly -- we factor this into the site survey and design proposal so there are no surprises at approval stage.
How to Decide Based on Use Case
- Client-facing reception or boardroom: frameless glass, if budget allows and the building's fit-out rules permit it -- the visual impression is the priority here.
- Internal meeting room used for confidential conversations: framed, double-glazed glass -- acoustic privacy matters more than sightlines in a room nobody outside the company enters.
- Home office or a study separated from a living area: framed glass is usually the practical choice, since it's more affordable and easier to source a replacement panel if it gets knocked or scratched.
- Display area, showroom frontage, or a partition meant to showcase a space rather than close it off: frameless, since openness is the entire point and privacy isn't a concern.
- Budget-constrained fit-outs across multiple rooms: framed glass throughout keeps cost predictable and panels interchangeable between rooms.
In most fit-outs we run, the honest answer isn't "frameless everywhere" or "framed everywhere" -- it's a mix, with frameless reserved for the one or two spaces where the look genuinely earns its cost, and framed used everywhere privacy or budget matters more. A site visit lets us walk the actual space, discuss what each room is used for, and recommend a mix that fits both your budget and how the space actually gets used day to day.
Need this sorted at your place?
Book a free site survey and get a tailored quote — anywhere in Dubai & the UAE.
Frequently Asked Questions
Question not answered here? Ask us directly — we’ll reply the same day.
Yes, for a comparable size and quality of installation. Frameless partitions need thicker tempered glass with polished edges and precision hardware, since there's no frame to hide tolerances or absorb an imperfect edge. Framed partitions use standard-thickness glass held in an aluminium frame, which costs less in both material and labour. The gap widens further if the frameless option includes bespoke sizing for an irregular opening.
Framed partitions with double-glazing generally offer better acoustic performance than single-pane frameless glass, because the air gap between two panes plus properly sealed frame edges reduce sound transmission more effectively than a single sheet of glass with minimal edge sealing. For a meeting room used for confidential or sensitive conversations, framed double-glazing is usually the more reliable choice.
Yes, and it's common. Many offices use frameless glass for the reception frontage or a client-facing boardroom where visual impression matters, and framed, acoustically-sealed partitions for internal meeting rooms and private offices where privacy and budget matter more. We factor this mix into the design proposal based on how each room is actually used.
Many commercial towers have a landlord fit-out manual that specifies approved glazing types, frame finishes, or fire ratings, particularly for partitions adjoining corridors or fire escape routes. This can affect whether frameless glass is permitted in certain zones. We check the building's fit-out requirements as part of the site survey so the design we propose will pass the landlord's approval process.
Because frameless partitions are typically sized to the exact opening rather than a standard panel size, a replacement pane usually needs to be re-measured and cut to match the original installation. This is more involved than replacing a framed panel, where standard sizing often allows a quicker swap. We can measure and source a matching replacement panel as part of a repair visit.